New Listing
21 Lillich Dr #1,ABBOTTSTOWN, PA 17301
ABBOTTSTOWN, PA 17301

Description
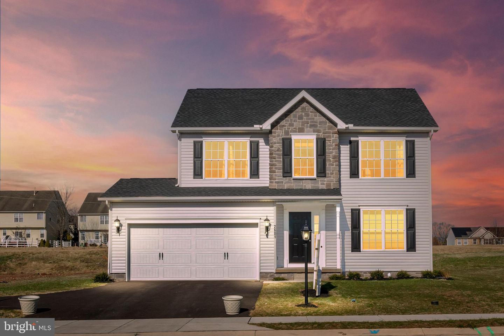
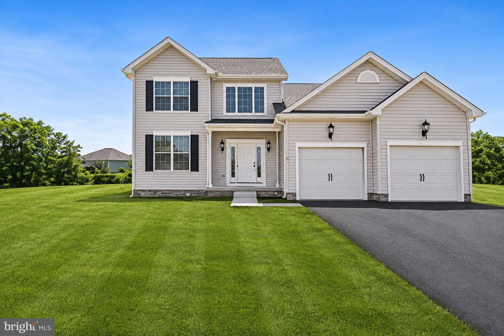
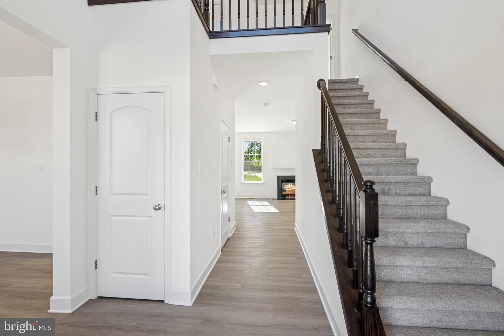
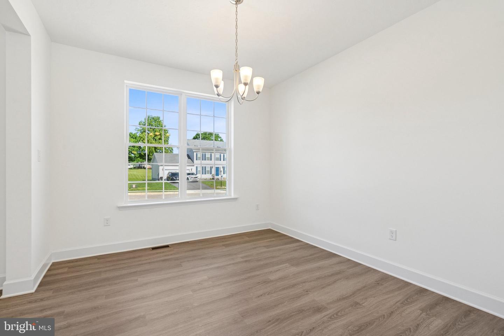
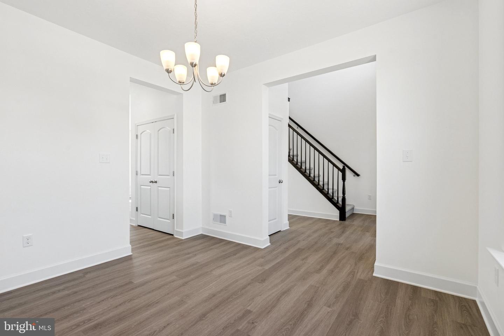
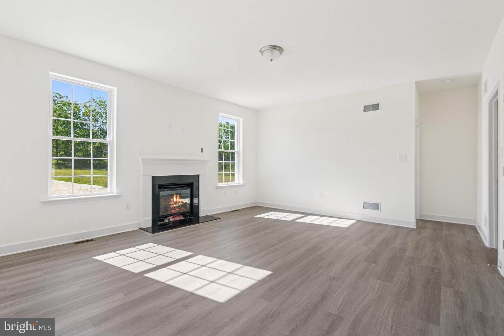
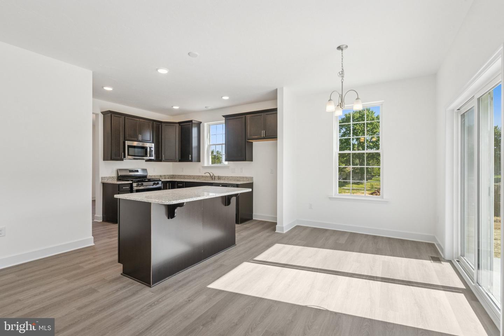
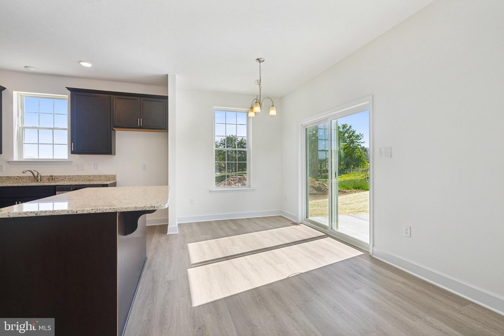
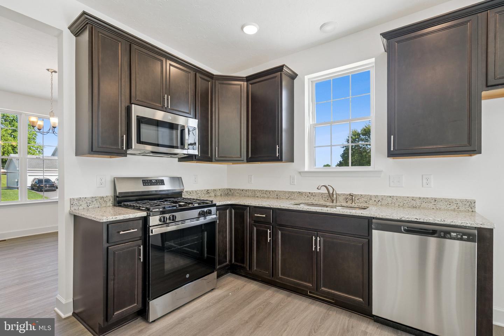
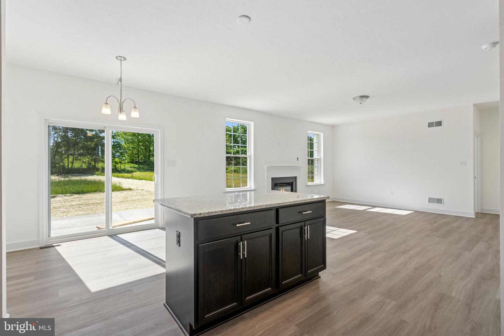
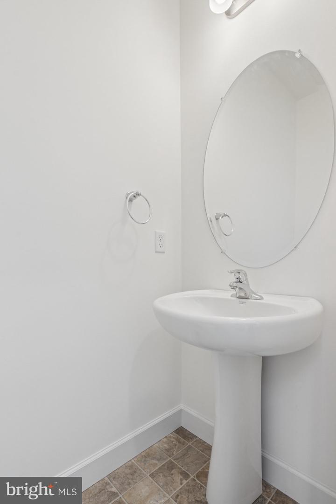
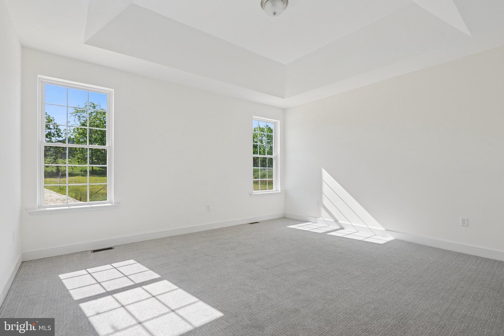
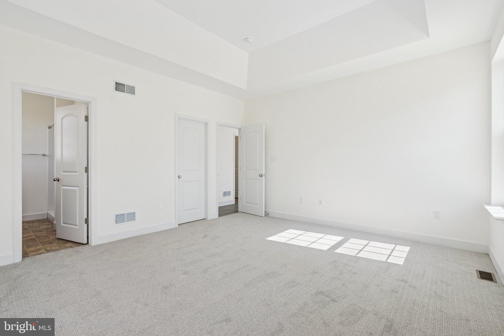
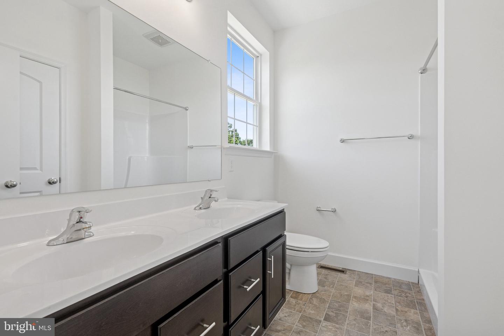
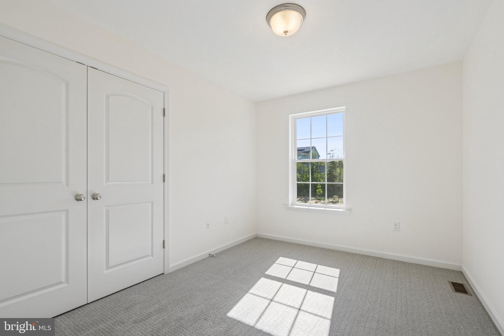
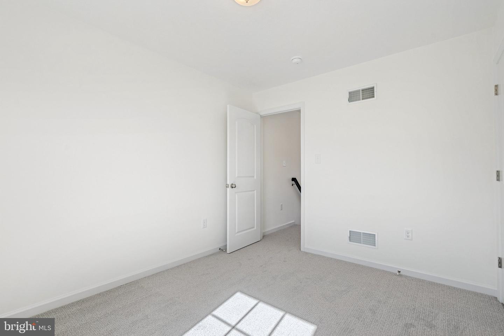
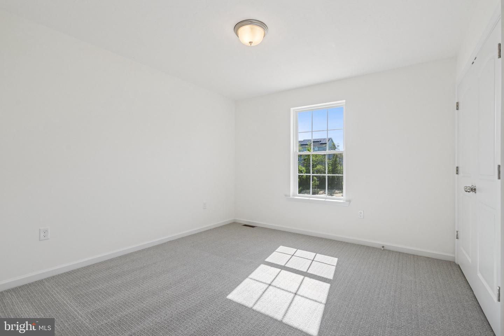
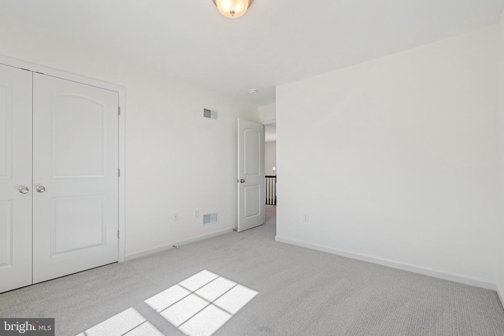
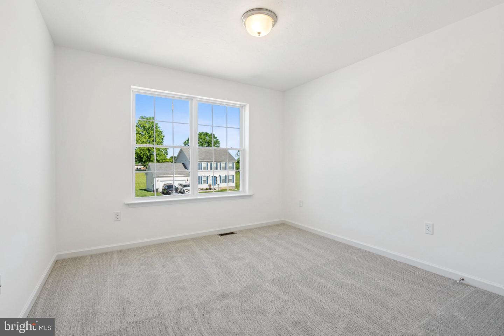
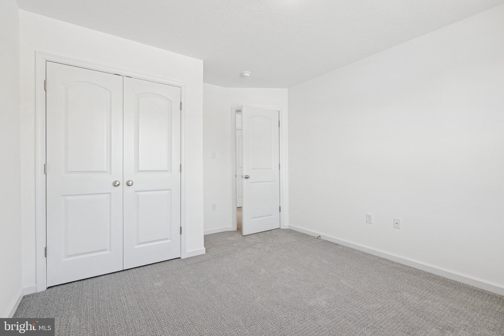
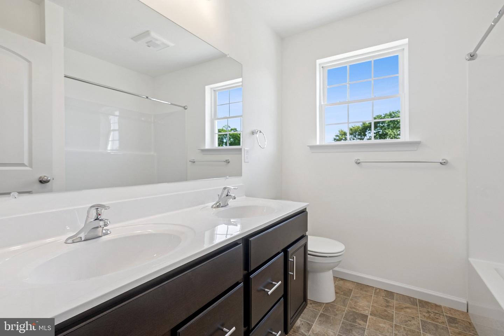
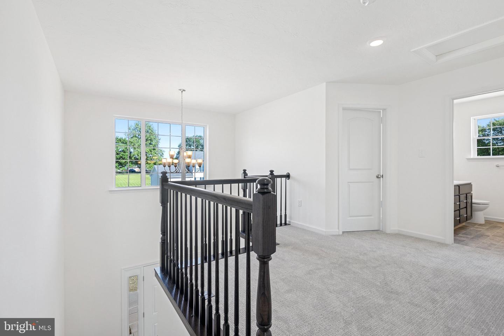
NOW SELLING! J A Myers Homes is introducing our New Single Family Community SUTTON RUN ESTATES. This Berkley model features a (First Floor Owners Suite) 4 bedrooms, 2 1/2 bathrooms, 2 car garage, Open floor plan with plenty of room to entertain. The kitchen offers upgraded granite countertop, Island with overhang, Pantry, stainless steel appliances. Separate dining room for hosting dinners. The family room is very spacious with open to kitchen. The Owners bedroom in on first floor and has ample space and a nice walk in closet, Owners bathroom has a shower, with double sink s and Linen closet. Bedrooms 2, 3, and 4 have lots of room to grow with a full bathroom to share. The basement is very spacious for future finishing, and much more.... INCENTIVE of $10,000 towards closing or options using preferred lenders. Convenience to Shopping, Restaurants and much more...Photos are shown of previously built home and may show additional options. This is a TO-BE BUILT HOME. SEE A DECORATED MODEL AT OUR SUTTON RUN ESTATES COMMUNITY, Open Daily 10-5. CHOOSE FROM AN ARRAY OF HOUSE DESIGN INCLUDING RANCHERS, FIRST FLOOR OWNERS'S SUITES AND TWO STORIES.
Details
| MLS # | PAAD2026660 |
|---|---|
| Listing Type | For Sale |
| Style | House |
| HOA Dues | $806 |
| Sub-Type | New Construction |
| Status | Active-bright |
| Year | 2027 |
| Days On Site | 6 |
| Listing Provided By | Joseph A Myers Real Estate, Inc. | Colleen M Rosso |
Features
| Bed(s) | 7 |
|---|---|
| Bath(s) | 5 Total |
| SQ Feet | 1,961 |
| Garage | 2 |
| Basement | Y |
| Story(s) | 2 |
| Zoning | RESIDENTIAL |
| Acreage | 0.25 |
Interior
| Cooling | Central A/C |
|---|---|
| Heating Yes / No | Yes |
| Heating | 90% Forced Air |
| Interior Features | Bathroom - Tub Shower, Bathroom - Stall Shower, Breakfast Area, Carpet, Dining Area, Entry Level Bedroom, Family Room Off Kitchen, Floor Plan - Open, Formal/Separate Dining Room, Kitchen - Island, Pantry, Recessed Lighting, Walk-in Closet(s) |
| Window Features | Insulated, Low-E |
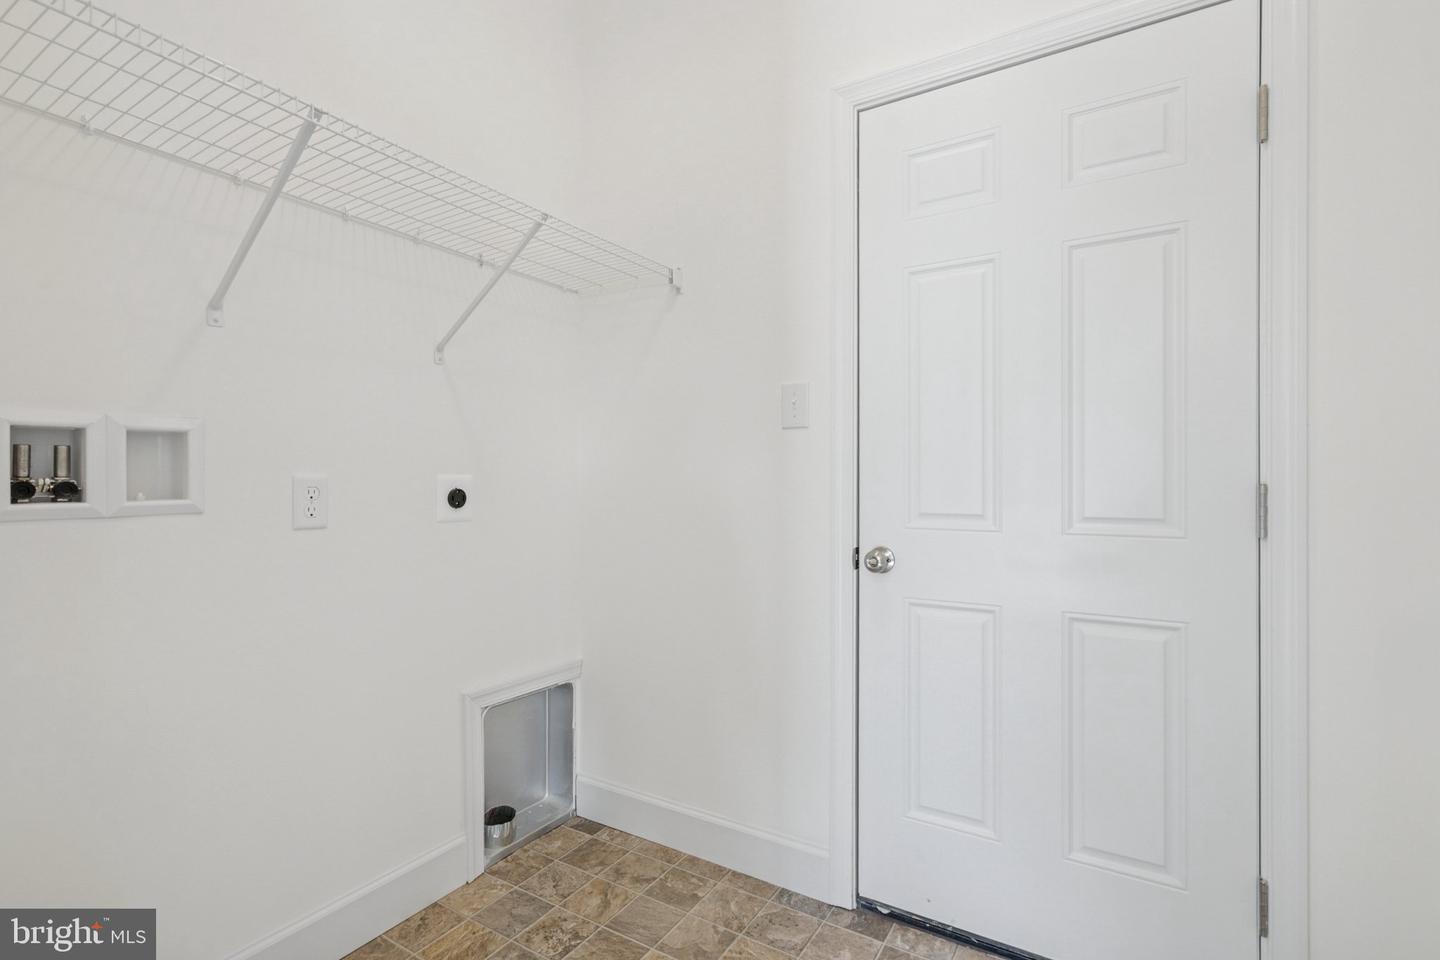
| Appliances | Dishwasher, Disposal, Microwave, Oven/Range - Electric, Stainless Steel Appliances, Washer/Dryer Hookups Only, Water Heater - Tankless |
Exterior
| Exterior Features | Flood Lights, Sidewalks, Street Lights |
|---|---|
| Roof | Architectural Shingle |
| Construction Materials | Batts Insulation, Blown In Insulation, Stick Built, Vinyl Siding |
| Foundation Details | Active Radon Mitigation, Concrete Perimeter |
Parking
| Garage Yes / No | Yes |
|---|
Taxes
| Tax Annual Amount | 0 |
|---|
Area Information
| State | PA |
|---|---|
| County | ADAMS PA |
| City | ABBOTTSTOWN |
| Zip Code | 17301 |
| Area | Abbottstown Boro (14301) |
| Community Name | ABBOTTSTOWN |
| School District | CONEWAGO VALLEY |
| Elementary School | NEW OXFORD |
| High School | NEW OXFORD SENIOR |
| Listing VS Median (in ABBOTTSTOWN) | |
Price: $402,900 low | high Med: $309,900 sqft: 1,961 low | high Med: 2,268 $ / sqft: $205 low | high Med: $137 On site: 6 low | high Med: 29 | |
Market Activity 17301
Request a showing
Request a showing
Contact
Learn More About This Property
| State | PA |
|---|---|
| County | ADAMS PA |
| City | ABBOTTSTOWN |
| Zip Code | 17301 |
| Area | Abbottstown Boro (14301) |
| Community Name | ABBOTTSTOWN |
| School District | CONEWAGO VALLEY |
| Elementary School | NEW OXFORD |
| High School | NEW OXFORD SENIOR |
| Listing VS Median (in ABBOTTSTOWN) | |
Price: $402,900 low | high Med: $309,900 sqft: 1,961 low | high Med: 2,268 $ / sqft: $205 low | high Med: $137 On site: 6 low | high Med: 29 | |