

Description
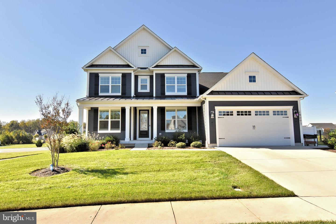
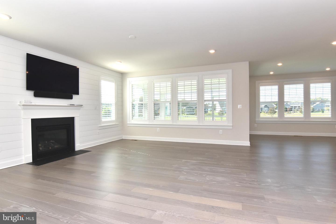
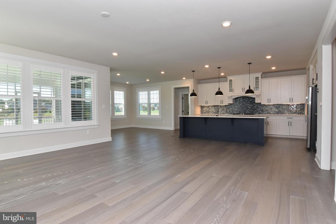
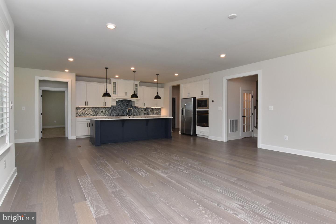
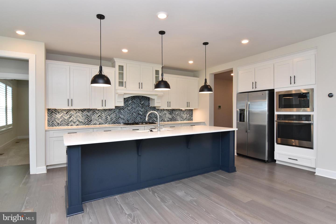
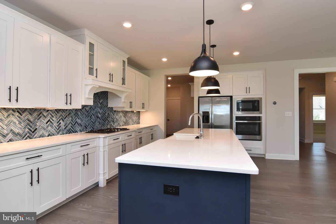
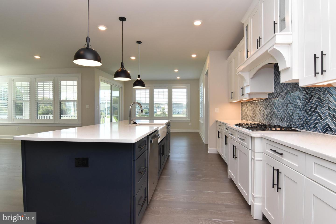
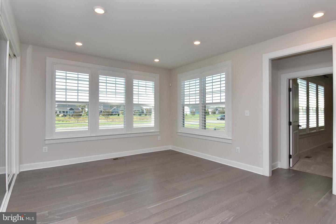
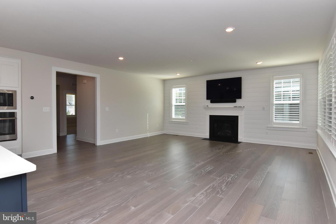
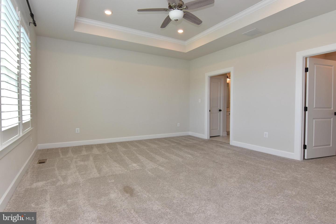
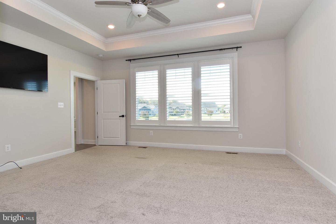
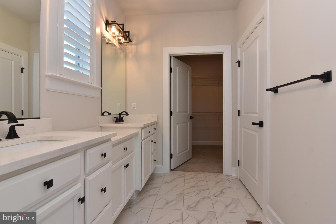
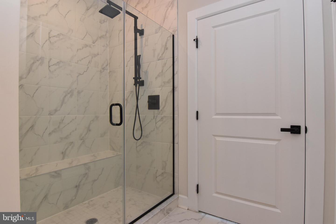
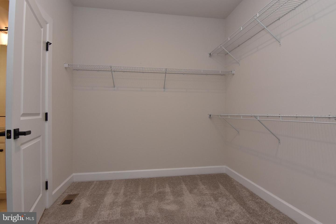
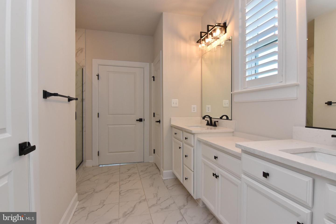
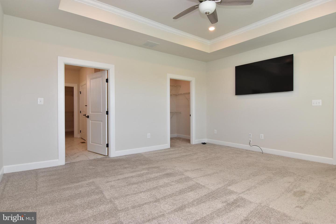
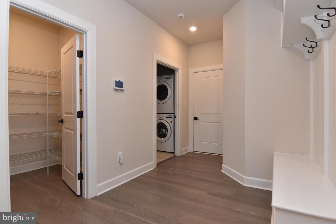
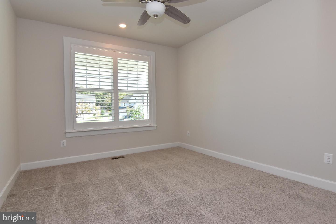
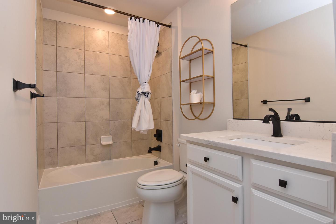
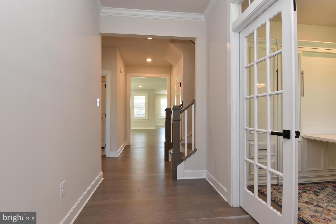
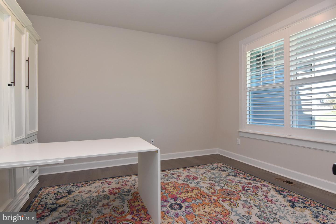
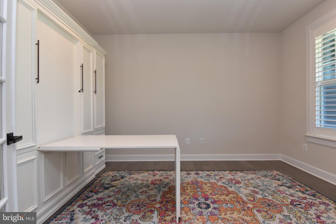
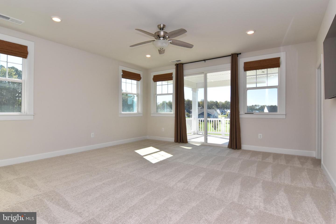
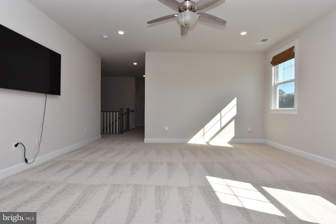
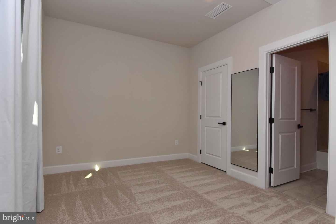
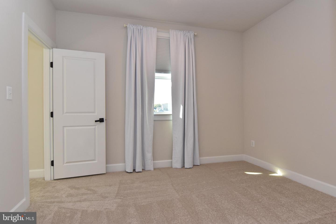
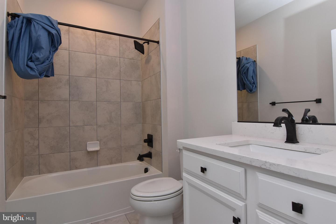
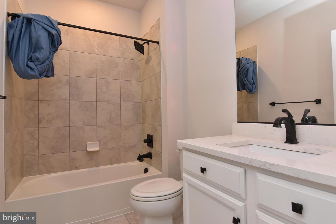
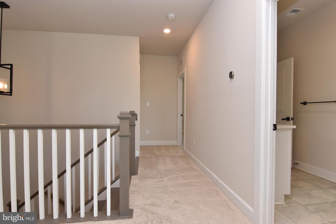
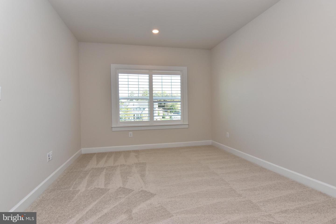
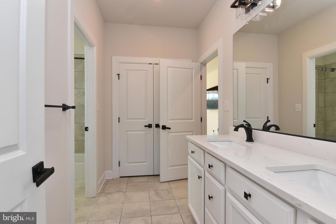
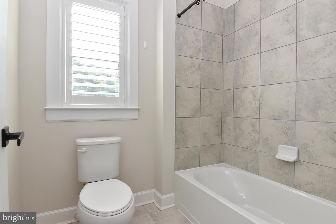
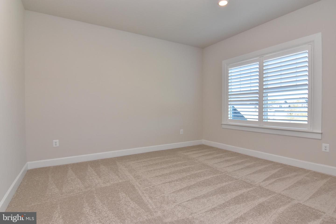
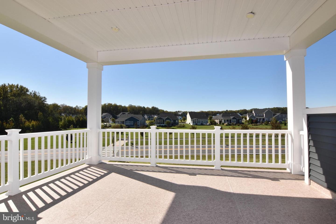
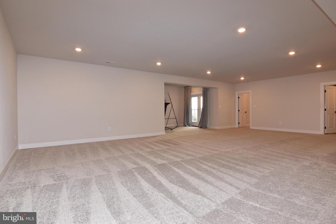
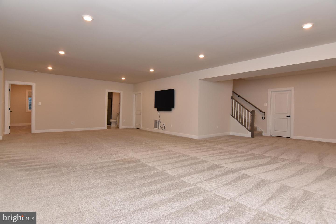
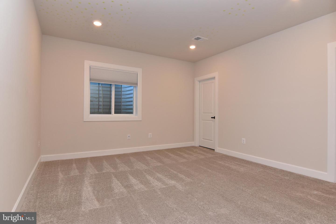
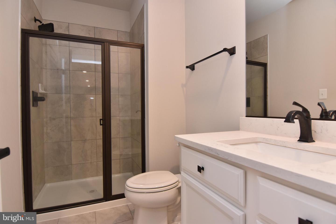
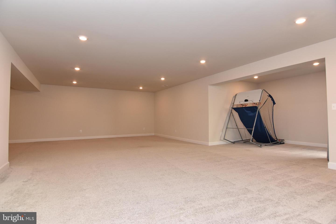
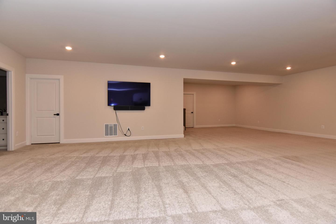
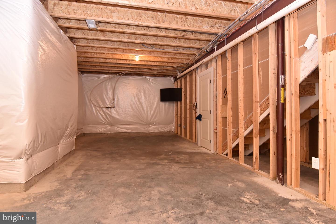
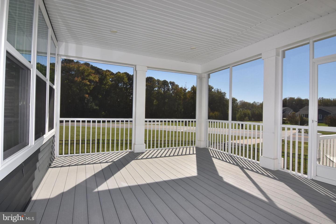
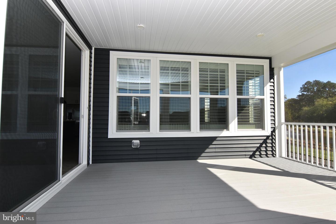
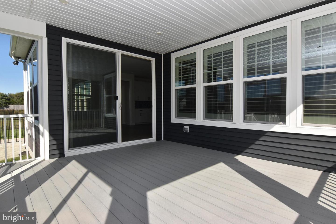
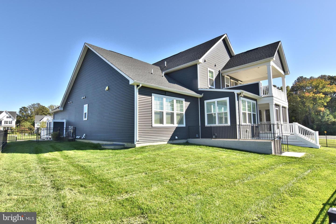
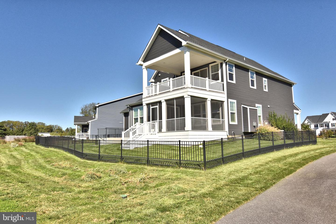
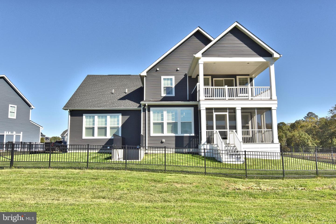
This Monterey floor plan offers a spacious, open-concept design that blends style, flexibility, and main level living. The first floor includes 2 bedrooms and 2 full baths with Owners Suite featuring luxurious bath with dual vanities and an oversized walk-in shower along with 2 walk-in closets. Gourmet kitchen with gas cooktop, tile backsplash, island along with a panty. Enjoy the outdoor 16 x 13 screened porch located off the dining area. Upstairs you will find 3 additional bedrooms with one being another ensuite and additional bath for the other two bedrooms. Also, a loft area so everyone can spread out along with a nice balcony off the loft area. With the basement being about 75% finished with one additional bedroom and bath along with a lot of additional space for maybe a game room, theater room or just use your imagination to create the space you desire.
Details
| MLS # | DESU2123448 |
|---|---|
| Listing Type | For Sale |
| Style | House |
| Building Name | NONE AVAILABLE |
| HOA Dues | $875 |
| Sub-Type | Resale |
| Status | Active-bright |
| Year | 2021 |
| Days On Site | 18 |
| Listing Provided By | Dave McCarthy & Associates, Inc. | Kim Hitchens |
Features
| Bed(s) | 6 |
|---|---|
| Bath(s) | 5 Total |
| SQ Feet | 4,914 |
| Garage | 2 |
| Basement | Y |
| Story(s) | 2 |
| Zoning | RESIDENTIAL |
| Acreage | 0.21 |
Interior
| Cooling | Central A/C, Ceiling Fan(s) |
|---|---|
| Heating Yes / No | Yes |
| Heating | Central |
| Interior Features | Bathroom - Walk-In Shower, Bathroom - Tub Shower, Carpet, Ceiling Fan(s), Combination Kitchen/Dining, Combination Dining/Living, Combination Kitchen/Living, Entry Level Bedroom, Family Room Off Kitchen, Floor Plan - Open, Kitchen - Gourmet, Kitchen - Island, Pantry, Recessed Lighting, Store/Office, Upgraded Countertops, Walk-in Closet(s), Window Treatments |
| Furnished | No |
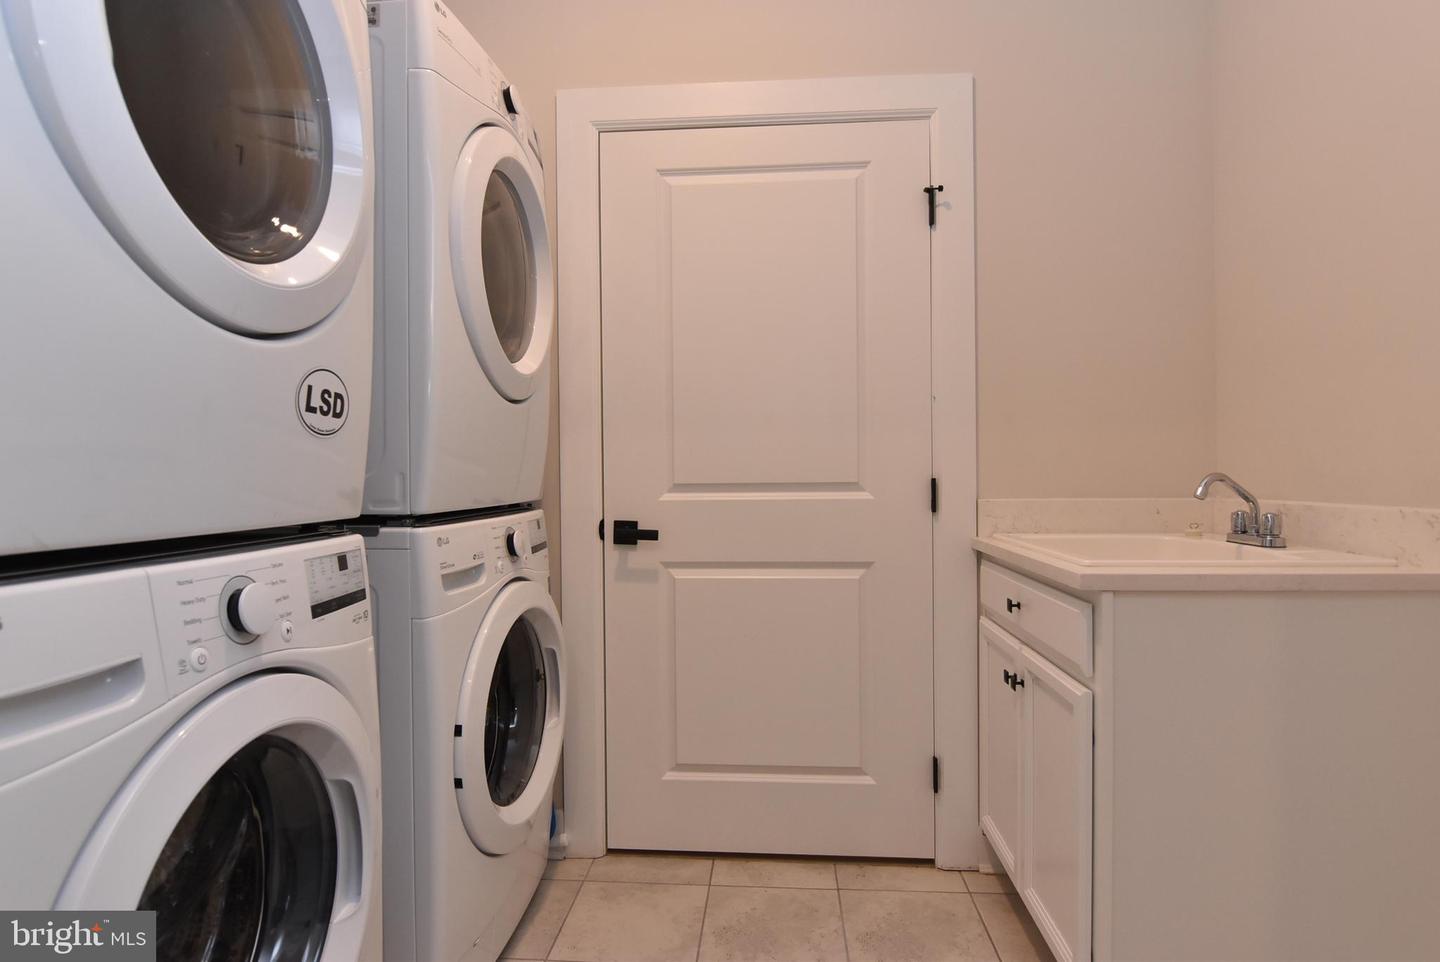
| Appliances | Built-In Microwave, Cooktop, Dishwasher, Disposal, Dryer - Front Loading, Exhaust Fan, Refrigerator, Stainless Steel Appliances, Washer - Front Loading, Water Heater - Tankless, Oven - Single |
Exterior
| Exterior Features | Lawn Sprinkler |
|---|---|
| Roof | Architectural Shingle |
| Construction Materials | Stick Built |
| Foundation Details | Permanent |
| Lot Features | Cul-de-sac, Landscaping, Rear Yard |
Parking
| Garage Yes / No | Yes |
|---|
Utilities
| Utilities | Cable TV, Natural Gas Available, Sewer Available, Water Available, Electric Available |
|---|
Taxes
| Tax Annual Amount | 1665 |
|---|
Area Information
| State | DE |
|---|---|
| County | SUSSEX DE |
| City | LEWES |
| Zip Code | 19958 |
| Area | Indian River Hundred (31008) |
| Community Name | MARSH FARM ESTATES |
| School District | CAPE HENLOPEN |
| Listing VS Median (in MARSH FARM ESTATES) | |
Price: $984,900 low | high Med: $699,900 sqft: 4,914 low | high Med: 3,800 $ / sqft: $200 low | high Med: $184 On site: 18 low | high Med: 14 | |
Market Activity 19958
Request a showing
Request a showing
Contact
Learn More About This Property
| State | DE |
|---|---|
| County | SUSSEX DE |
| City | LEWES |
| Zip Code | 19958 |
| Area | Indian River Hundred (31008) |
| Community Name | MARSH FARM ESTATES |
| School District | CAPE HENLOPEN |
| Listing VS Median (in MARSH FARM ESTATES) | |
Price: $984,900 low | high Med: $699,900 sqft: 4,914 low | high Med: 3,800 $ / sqft: $200 low | high Med: $184 On site: 18 low | high Med: 14 | |
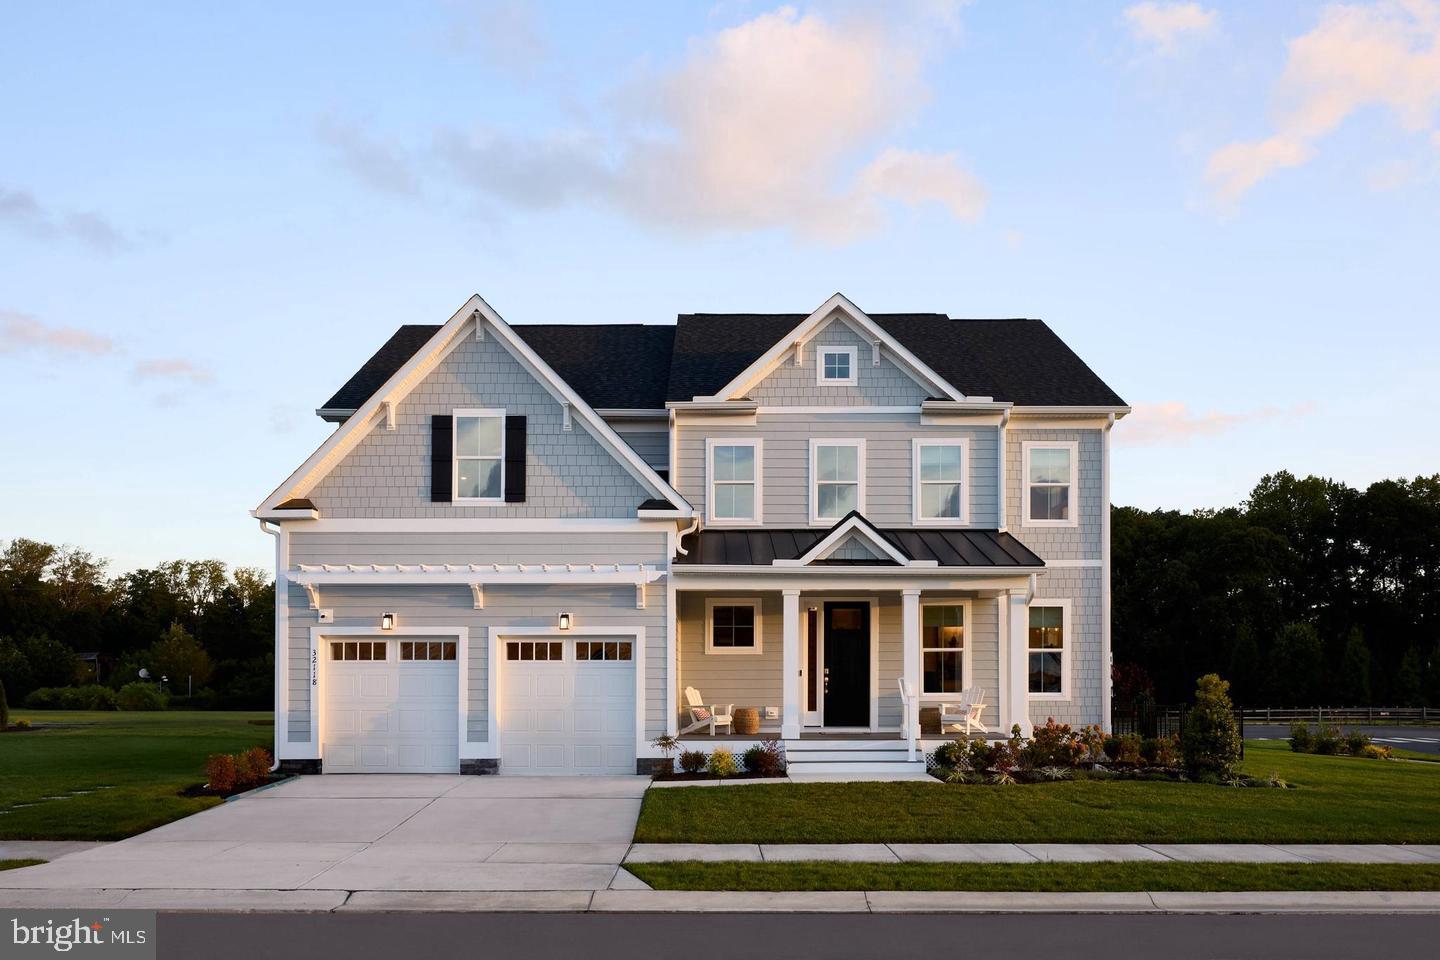 | $1,175,00032118 Solara WayLewes, DE 19958 |