18330 Winter Park Ct,GAITHERSBURG, MD 20879
GAITHERSBURG, MD 20879
Description
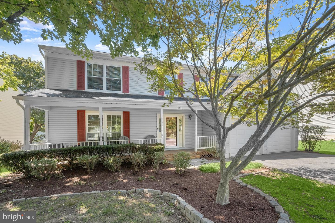
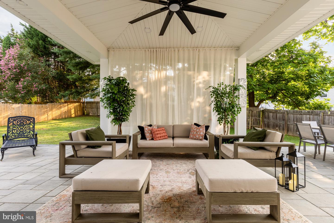
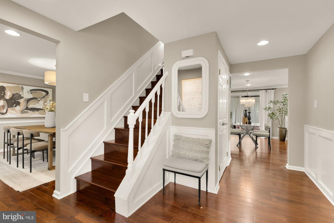
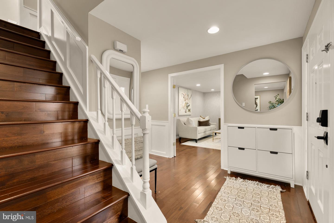
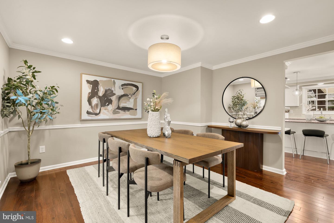
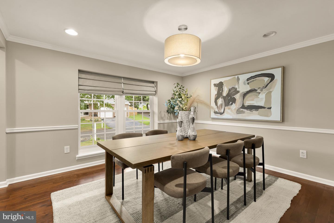
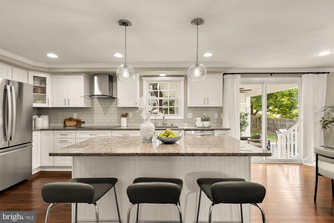
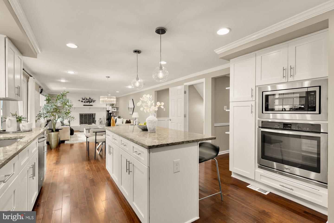
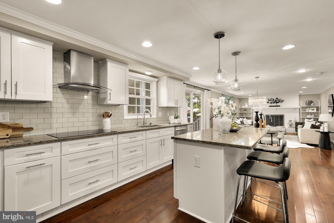
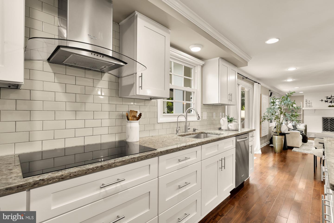
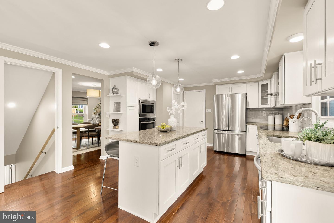
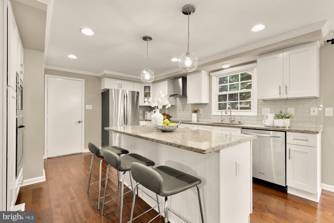
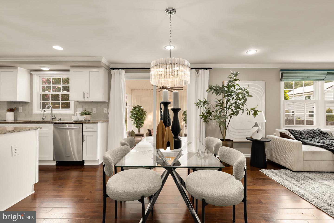
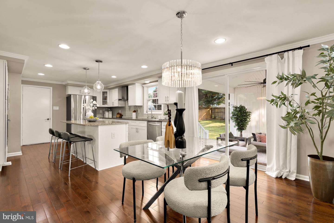
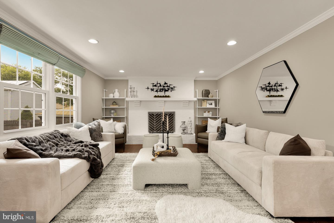
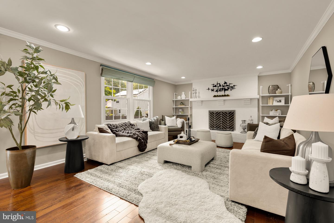
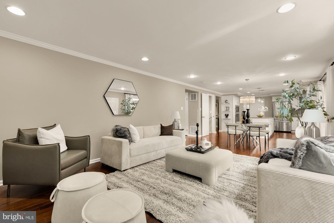
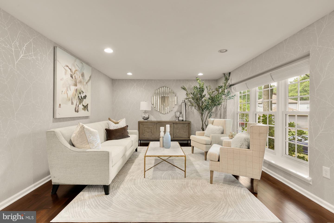
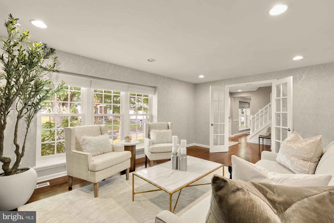
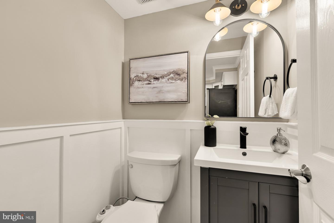
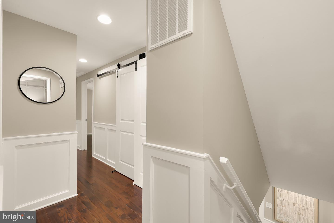
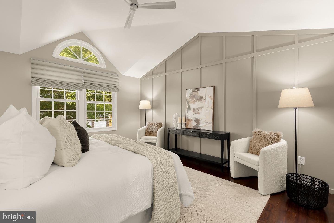
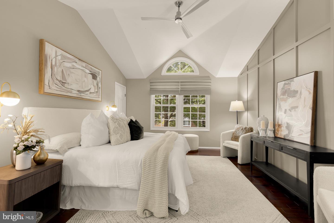
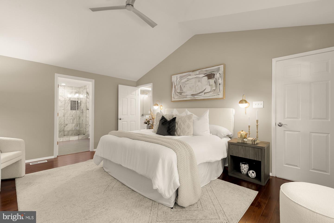
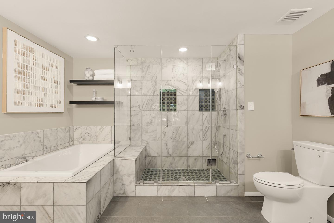
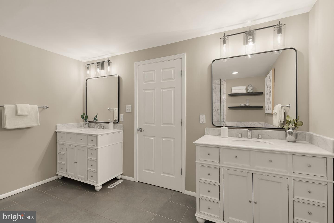
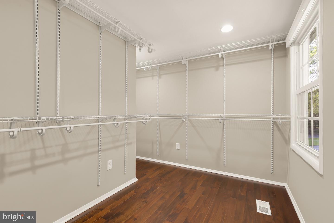
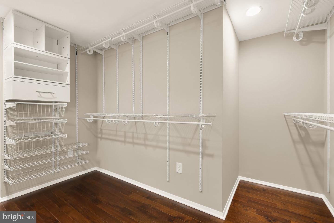
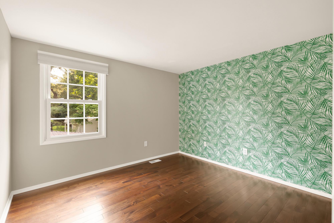
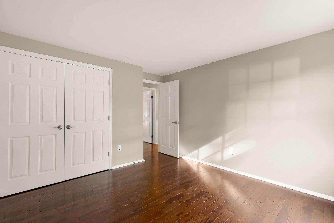
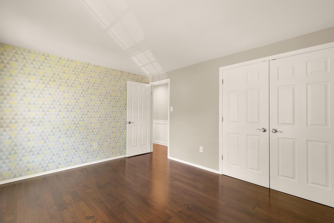
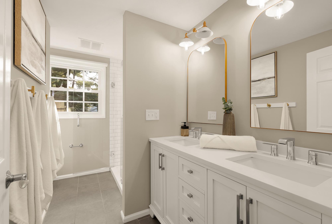
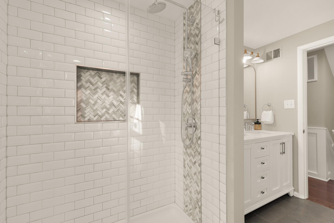
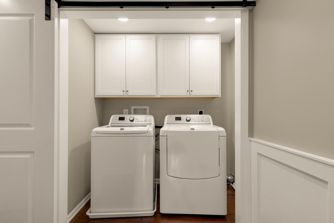
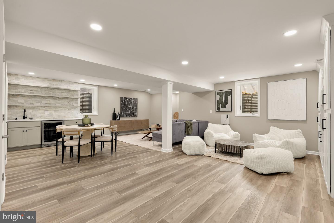
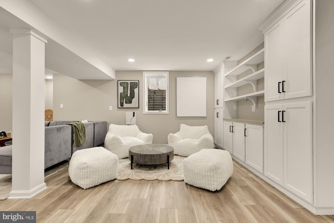
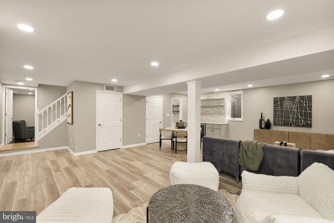
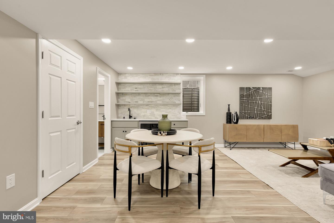
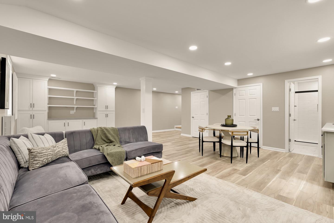
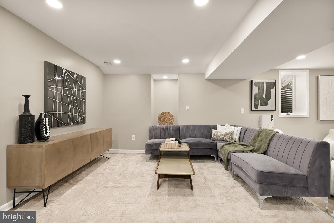
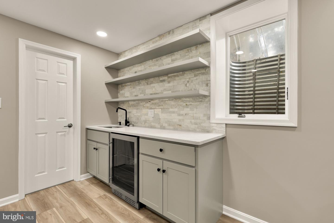
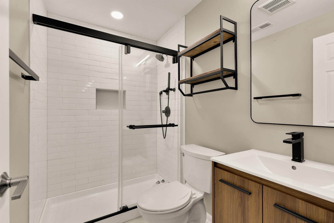
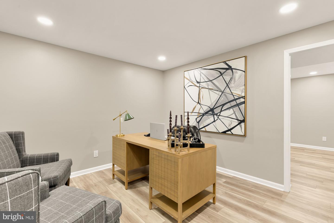
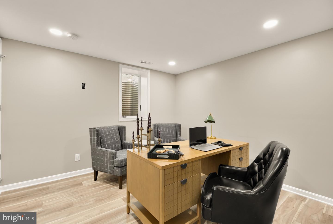
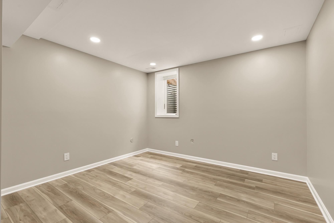
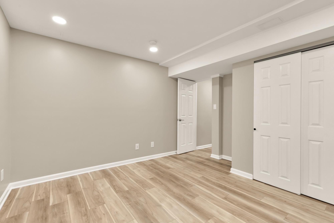
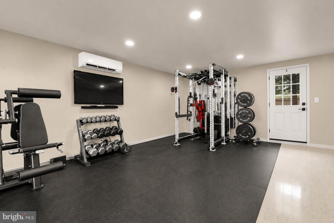
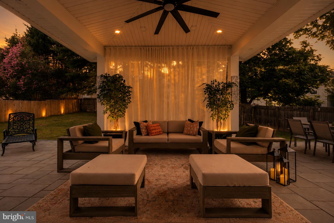
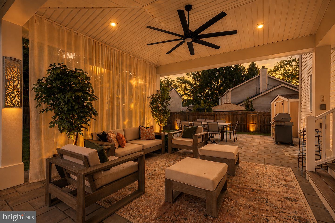
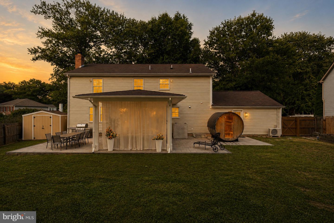
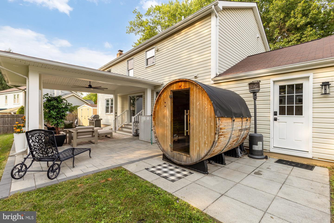
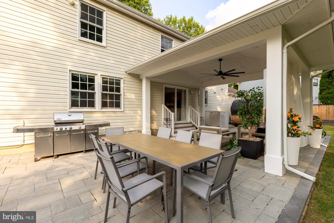
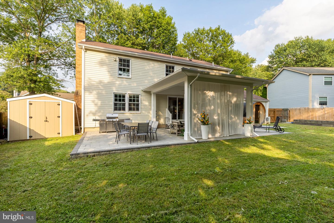
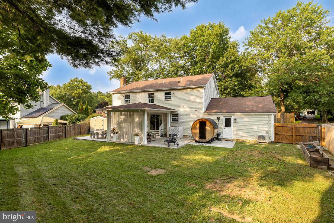
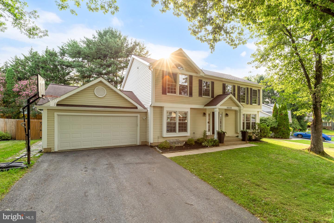
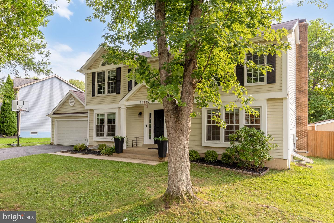
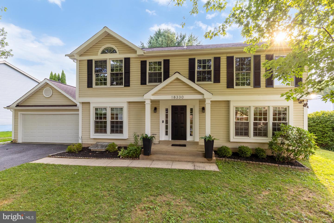
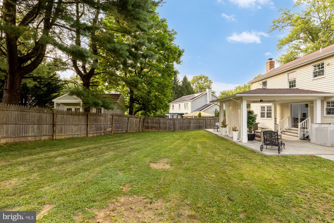
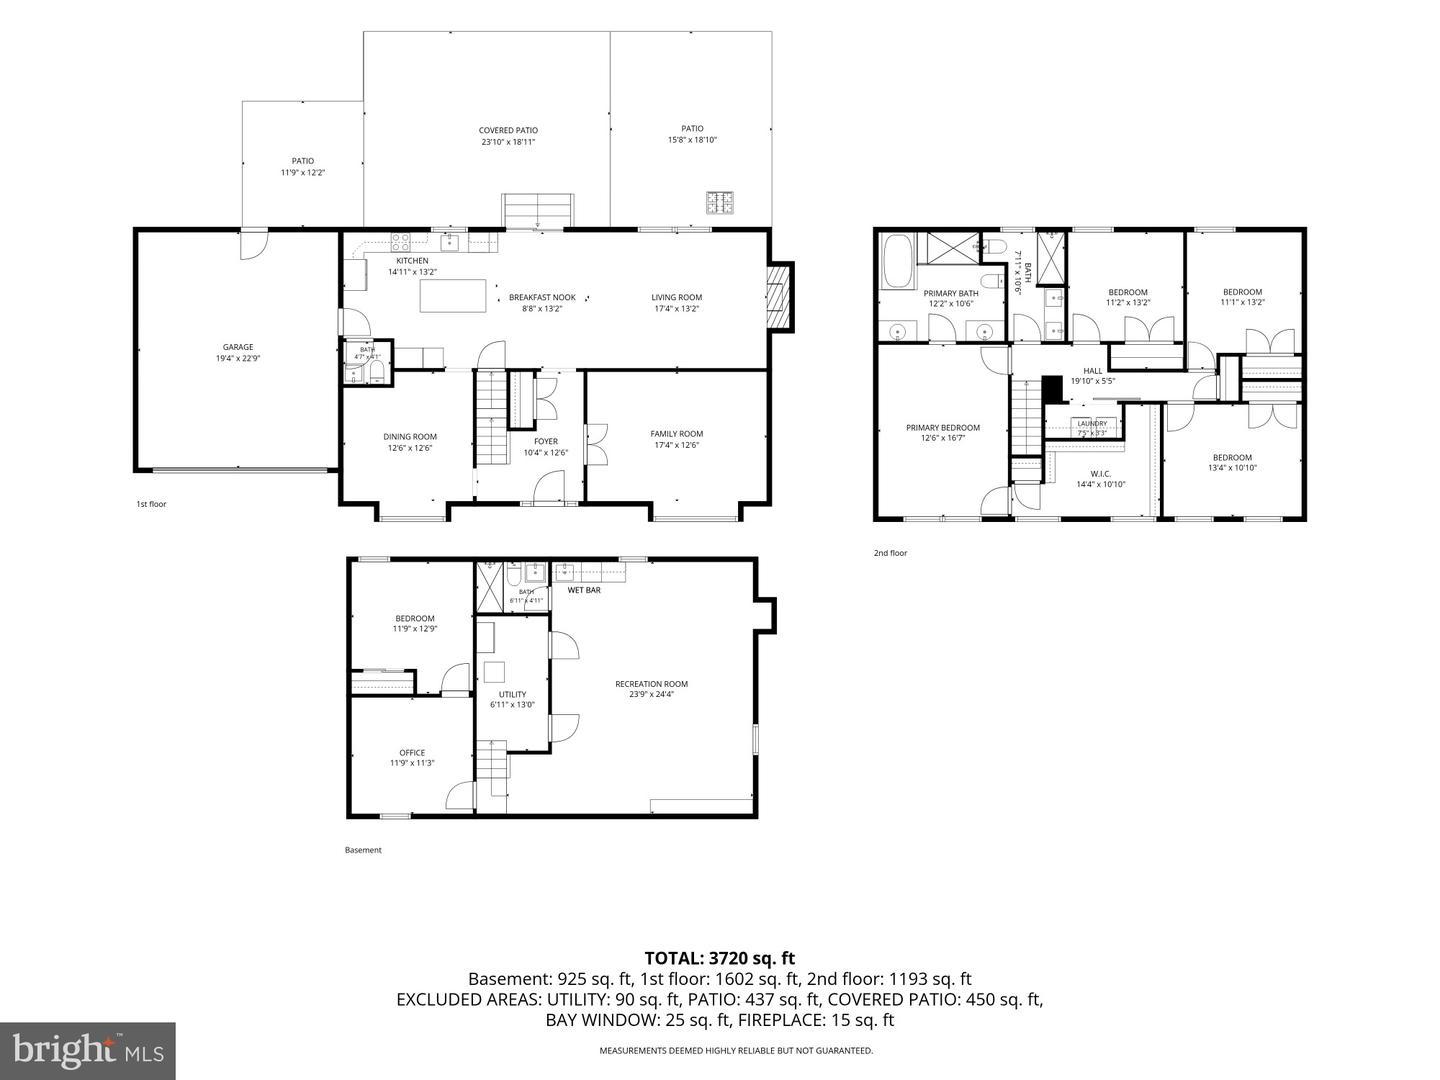
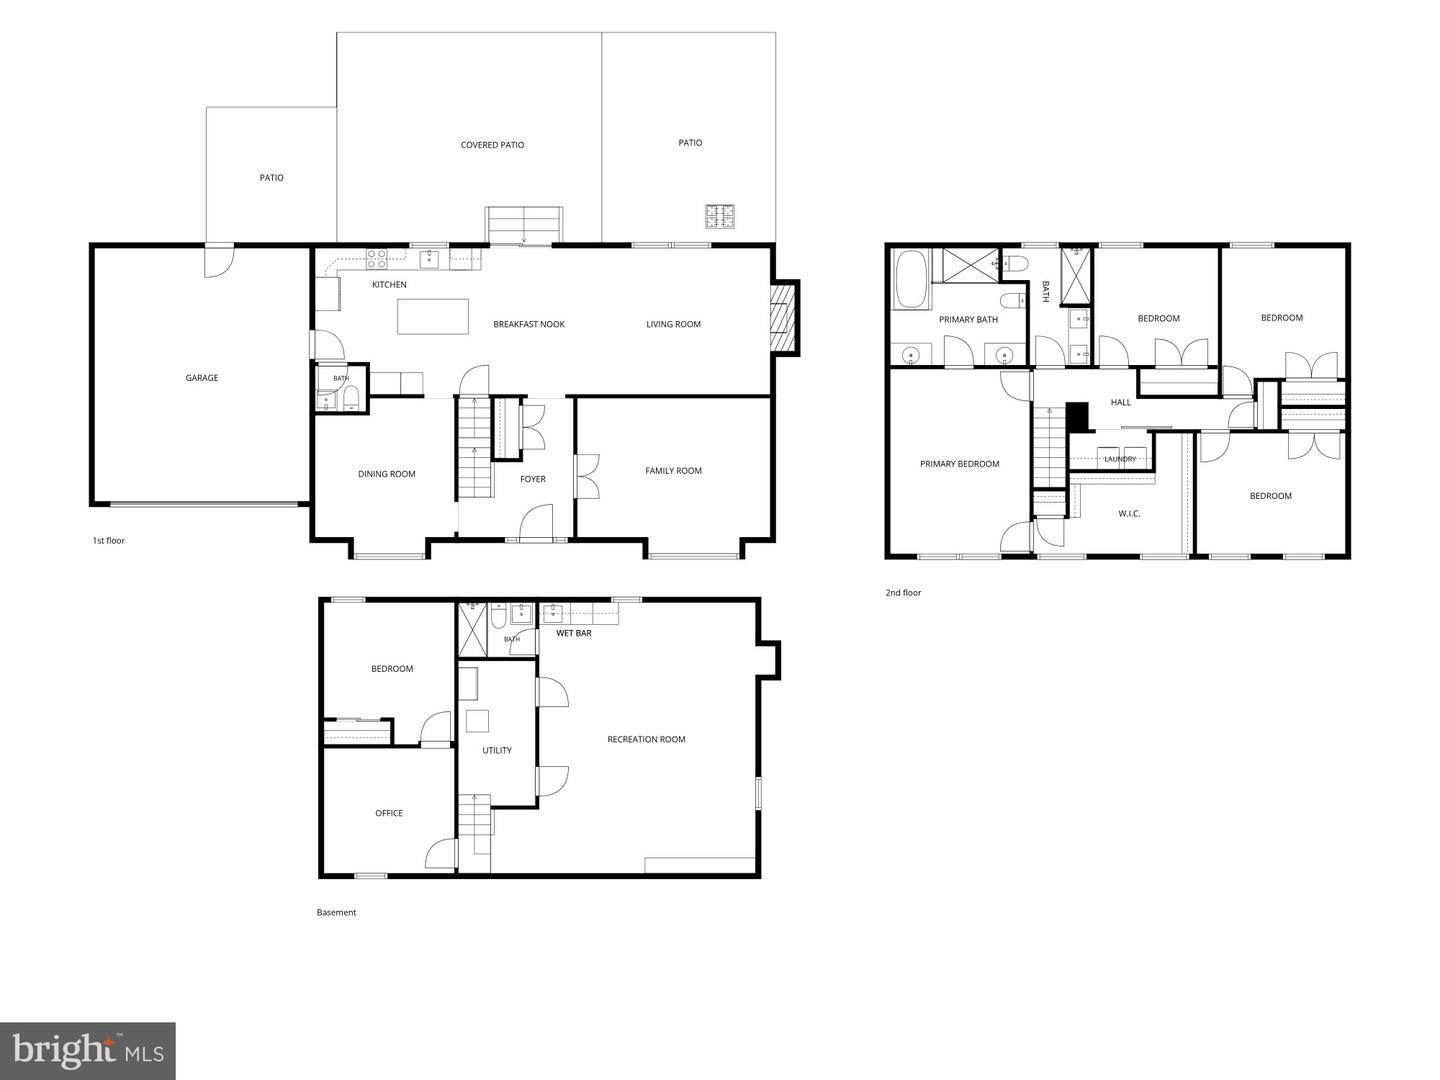
You've seen the sign: New Homes Starting in the $700s. Then you walk into the model home, fall in love with the upgraded kitchen, spa-like bathrooms, designer finishes, finished basement, and incredible entertaining spaces-only to discover that recreating the model can push the final price toward, or even beyond, $1 million. This is not new construction, and that is exactly the opportunity. This is an established 5-bedroom, 3.5-bath home that has already been thoughtfully transformed to deliver the designer look and model-home feeling buyers want, without having to worry about contractor delays, upgrade appointments, and additional out-of-pocket expenses. Acacia hardwood flooring extends throughout the main and upper levels, bringing warmth, character, and a high-end custom feel to the home. The finished lower level continues the cohesive design with stylish and durable luxury vinyl plank flooring. At the heart of the home is a spacious kitchen with granite countertops, generous cabinetry, and carefully selected finishes. A reverse-osmosis water-filtration system supplies the refrigerator as well as a separate room-temperature filtered-water tap beside the kitchen faucet. Every bathroom has been renovated with designer-quality finishes. The primary suite feels like a private retreat, featuring dramatic vaulted ceilings, an elegant paneled accent wall, and a spacious walk-in closet. The primary bathroom completes the experience with genuine marble tile and a deep soaking tub that creates a spa-like setting at home. The finished basement was built for entertaining, with a full wet bar featuring quartz countertops, a sink with an integrated glass rinser, and custom built-in bookshelves that add architectural character and useful storage. Outside, an expansive stone-paver patio leads to a custom covered outdoor living pavilion. A vaulted paneled ceiling, recessed lighting, an oversized ceiling fan, and flowing curtains create a dramatic, private, resort-inspired atmosphere for relaxing, dining, and entertaining. The fully fenced rear yard adds another layer of privacy and creates a defined outdoor space for everyday living and entertaining. Even the two-car garage has been upgraded. Currently arranged as a gym and hangout space, it is equipped with a dedicated 18,000-BTU climate-control system, allowing the area to remain comfortable and functional throughout the year. Additional major improvements provide peace of mind, including an updated roof with 3-tab shingles, a recently replaced water heater, and a high-efficiency Bryant HVAC system with a five-speed compressor and three-speed fan. New windows were installed in 2018 and are complemented by high-end Roman shades and double-cellular window treatments throughout the home-another thoughtful upgrade that adds both style and function. Recreating this level of design could require substantial additional cash, months of construction, and countless decisions. Here, the costly and time-consuming transformation has already been completed. Why buy the project when the finished product is already here?
Details
| MLS # | MDMC2251188 |
|---|---|
| Listing Type | For Sale |
| Style | House |
| HOA Dues | $62 |
| Sub-Type | Resale |
| Status | Pending-bright |
| Year | 1985 |
| Days On Site | 52 |
| Listing Provided By | Taylor Properties | Javier Carbonell |
Features
| Bed(s) | 5 |
|---|---|
| Bath(s) | 4 Total |
| SQ Feet | 3,465 |
| Garage | 2 |
| Basement | Y |
| Story(s) | 3 |
| Zoning | R90 |
| Acreage | 0.22 |
Interior
| Rooms Total | 11 |
|---|---|
| Cooling | Central A/C |
| Heating Yes / No | Yes |
| Heating | Forced Air |
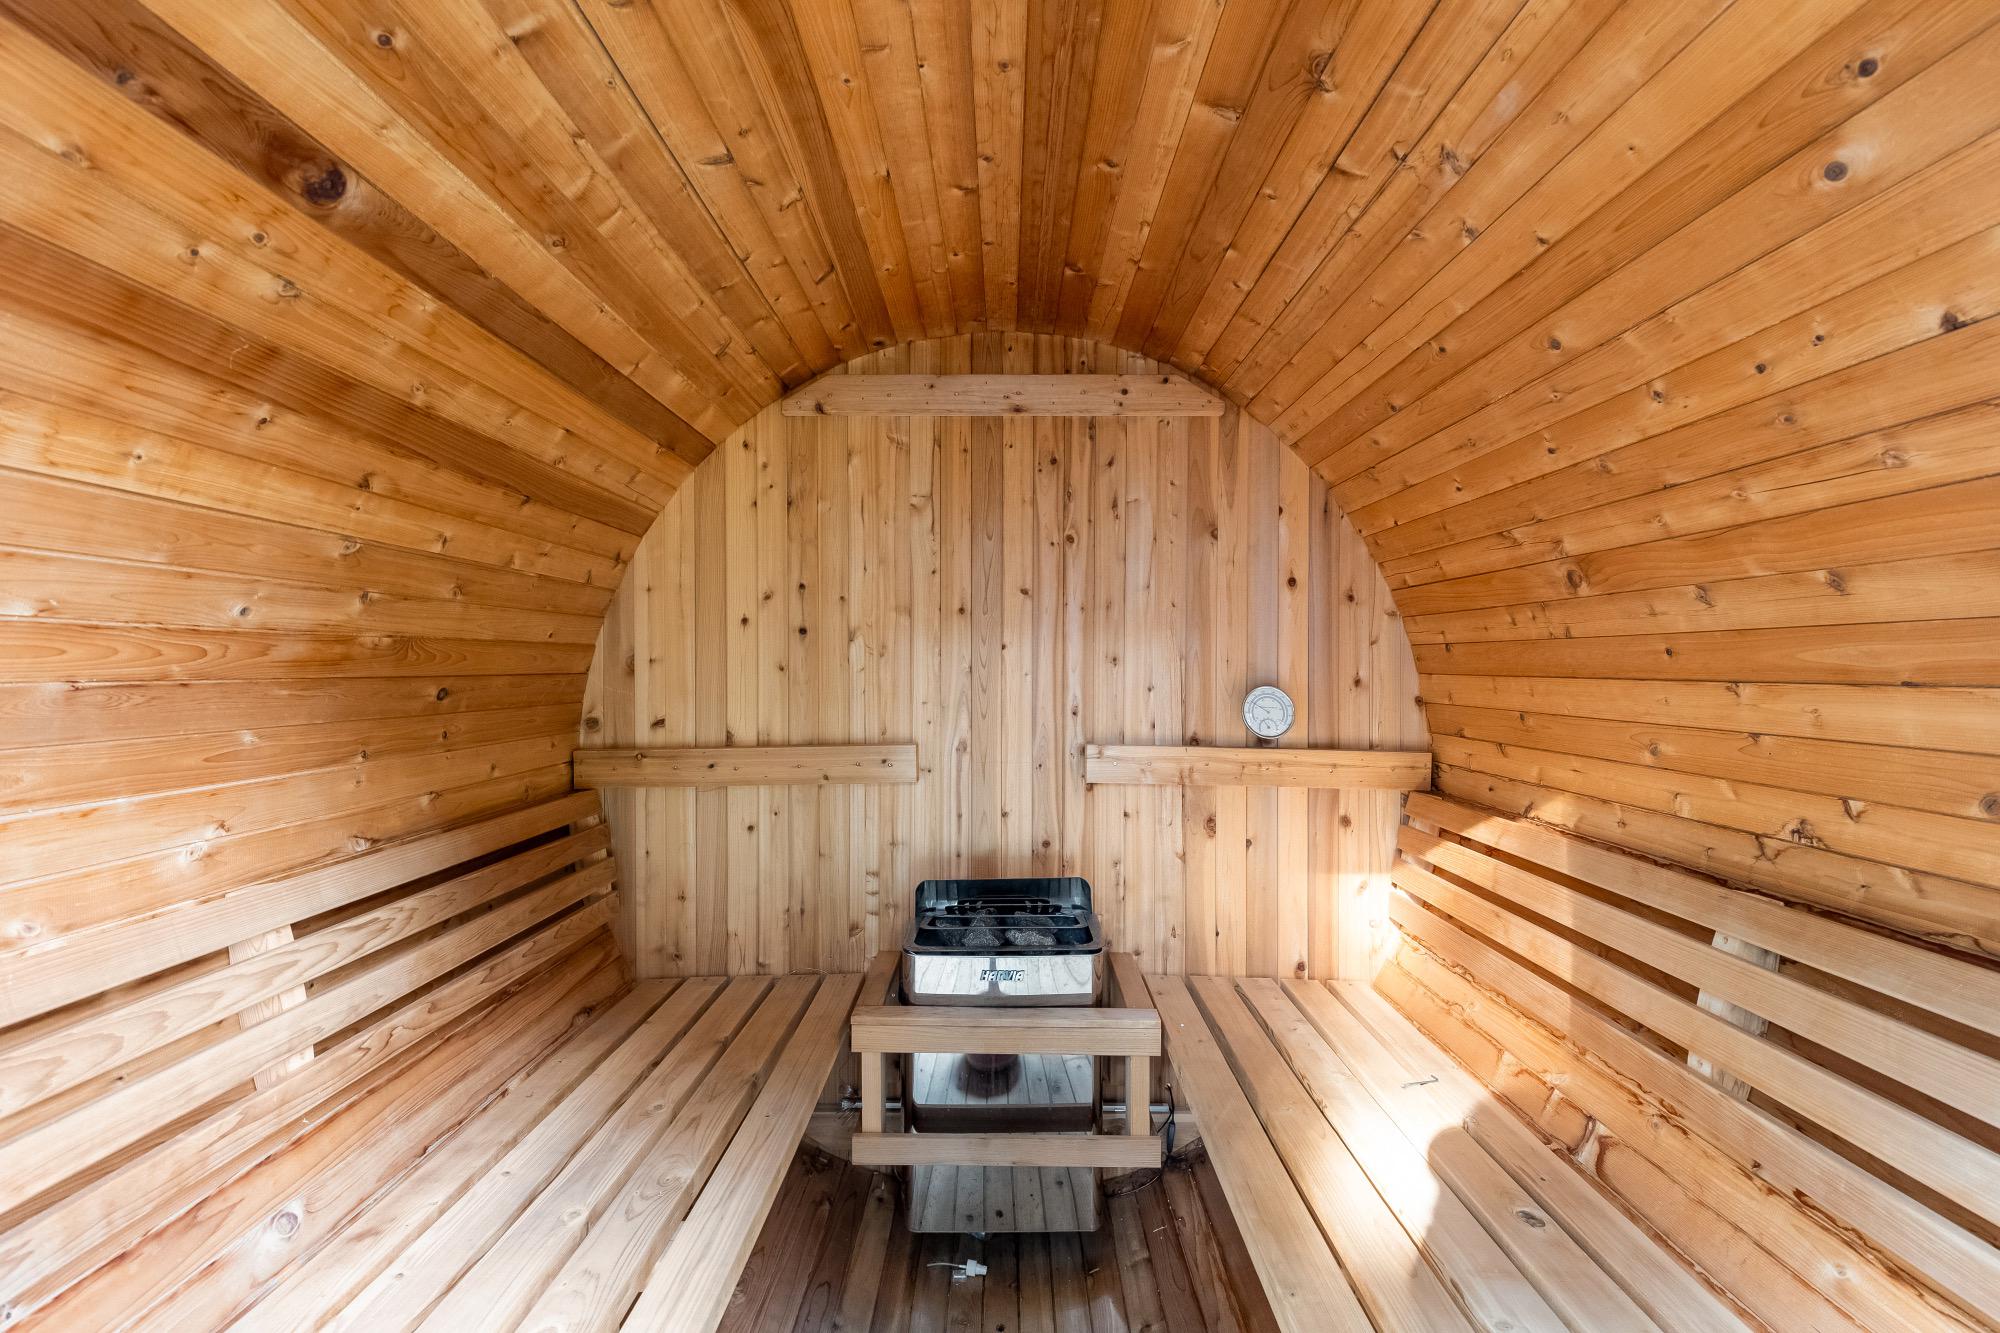
| Interior Features | Bar, Bathroom - Soaking Tub, Bathroom - Tub Shower, Breakfast Area, Built-Ins, Ceiling Fan(s), Chair Railings, Combination Kitchen/Dining, Combination Kitchen/Living, Crown Moldings, Dining Area, Family Room Off Kitchen, Floor Plan - Traditional, Kitchen - Eat-In, Primary Bath(s), Recessed Lighting, Sauna, Store/Office, Upgraded Countertops, Wainscotting, Walk-in Closet(s), Wet/Dry Bar, Wood Floors |
Exterior
| Construction Materials | Frame |
|---|---|
| Foundation Details | Slab |
Parking
| Garage Yes / No | Yes |
|---|
Taxes
| Tax Annual Amount | 6325 |
|---|
Area Information
| State | MD |
|---|---|
| County | MONTGOMERY MD |
| City | GAITHERSBURG |
| Zip Code | 20879 |
| Area | MONTGOMERY MD |
| Community Name | MEADOWVALE |
| School District | MONTGOMERY COUNTY PUBLIC SCHOOLS |
| Listing VS Median (in MEADOWVALE) | |
Price: $799,000 low | high Med: $712,000 sqft: 3,465 low | high Med: 3,155 $ / sqft: $231 low | high Med: $225 On site: 52 low | high Med: 90.5 | |
Market Activity 20879
Request a showing
Request a showing
Contact
Learn More About This Property
| State | MD |
|---|---|
| County | MONTGOMERY MD |
| City | GAITHERSBURG |
| Zip Code | 20879 |
| Area | MONTGOMERY MD |
| Community Name | MEADOWVALE |
| School District | MONTGOMERY COUNTY PUBLIC SCHOOLS |
| Listing VS Median (in MEADOWVALE) | |
Price: $799,000 low | high Med: $712,000 sqft: 3,465 low | high Med: 3,155 $ / sqft: $231 low | high Med: $225 On site: 52 low | high Med: 90.5 | |