178 Apple View Dr,STATE COLLEGE, PA 16801
STATE COLLEGE, PA 16801

Description
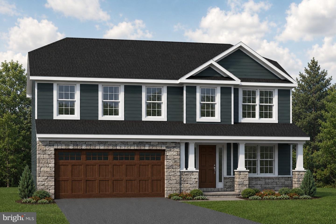
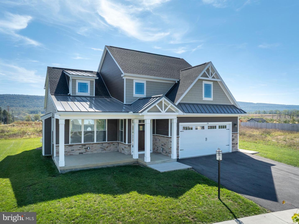
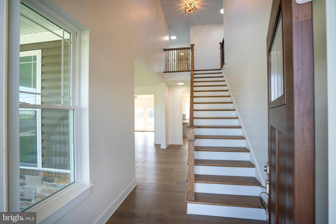
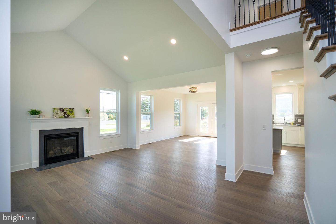
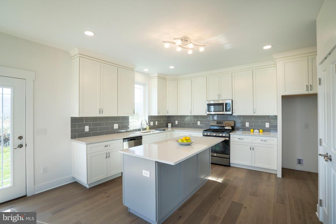
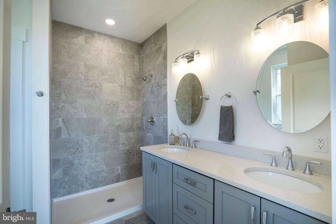
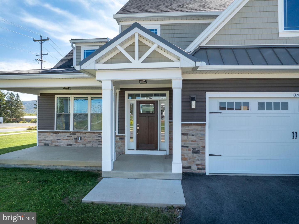
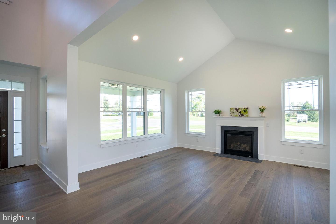
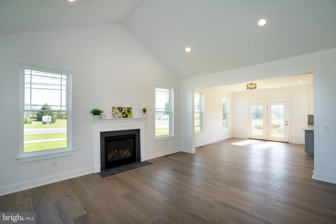
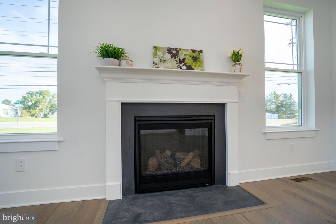
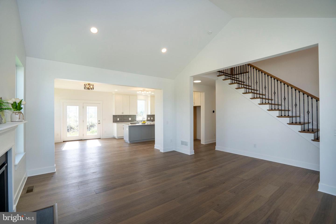
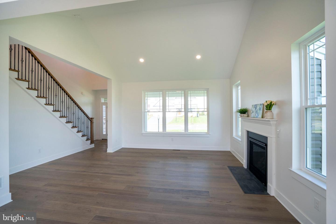
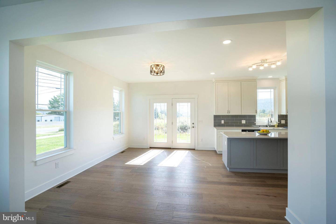
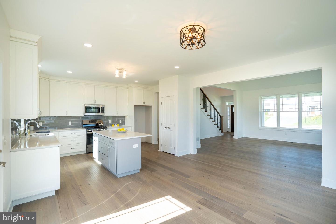
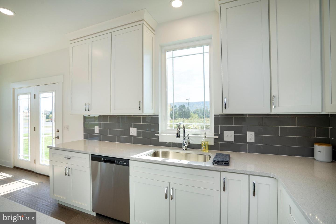
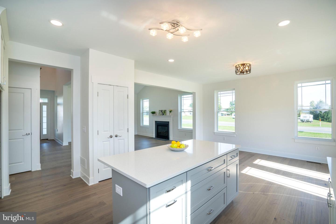
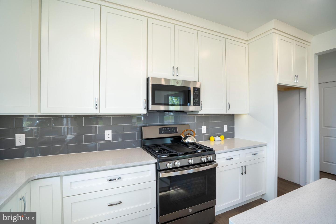
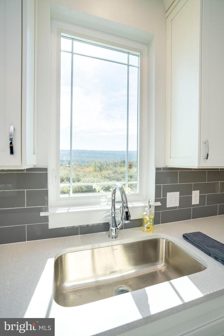
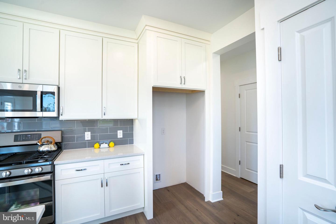
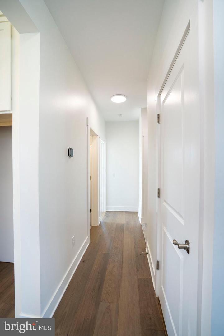
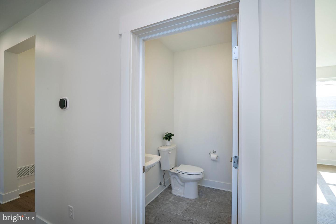
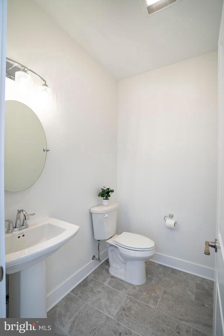
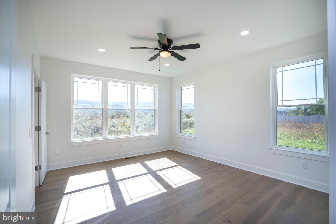
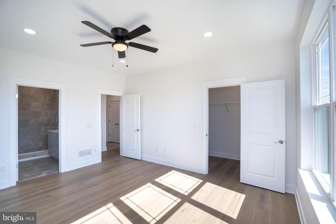
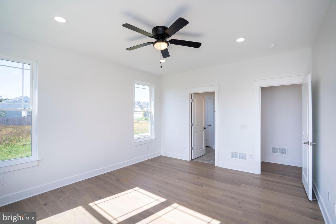
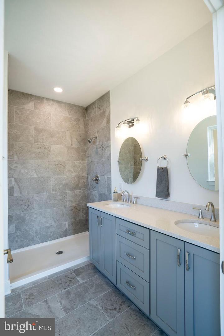
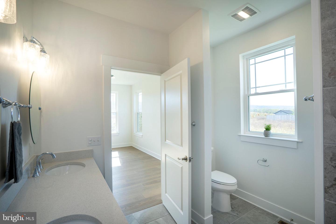
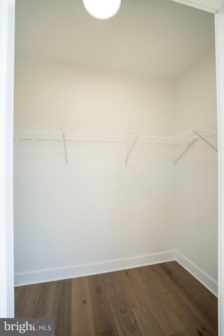
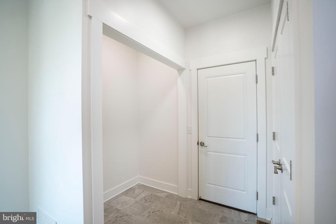
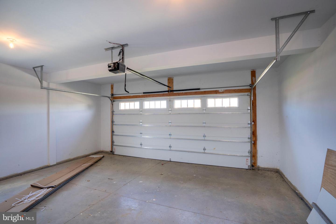
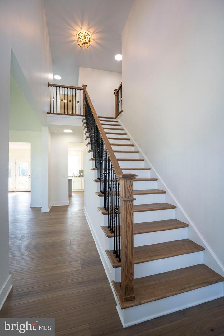
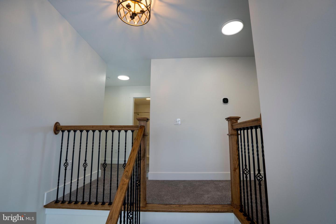
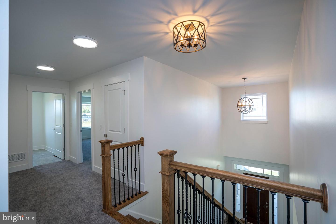
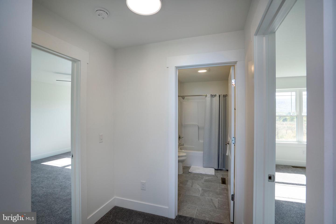
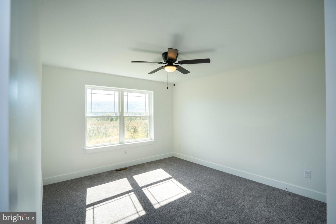
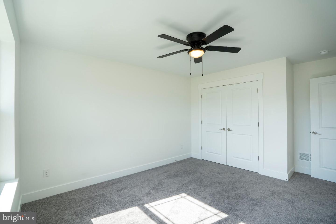
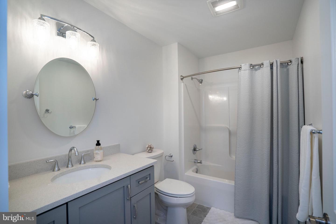
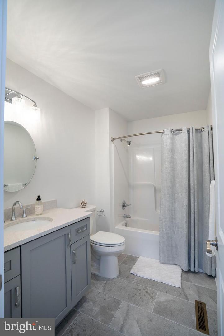
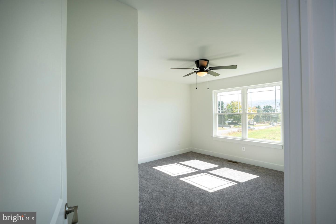
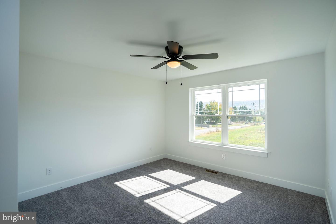
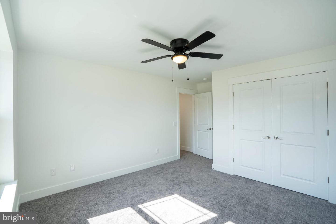
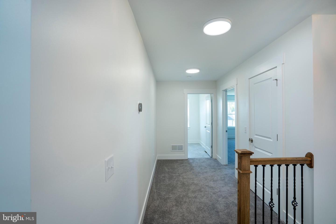
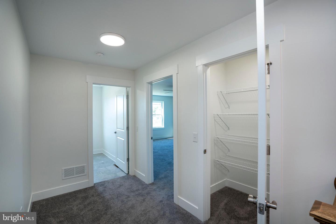
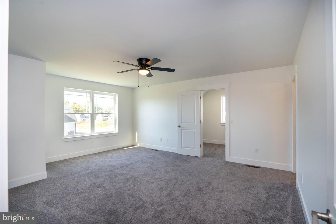
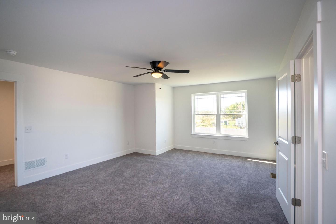
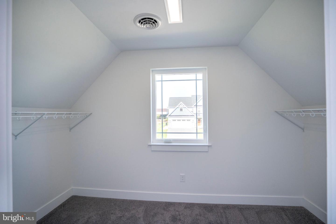
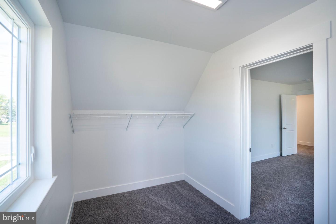
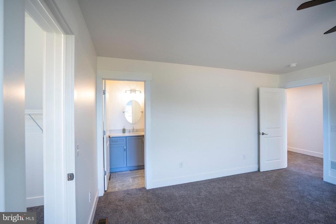
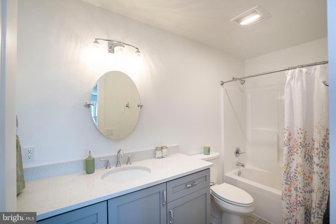
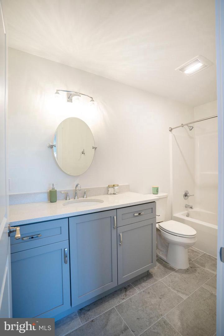
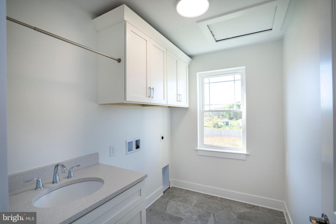
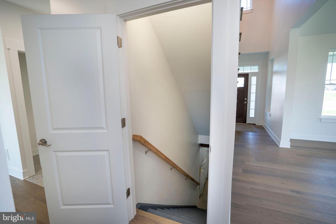
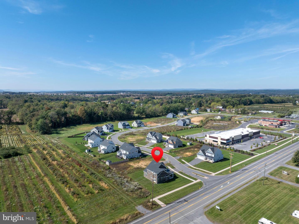
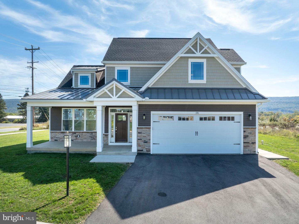
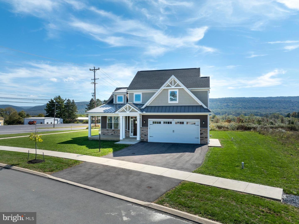
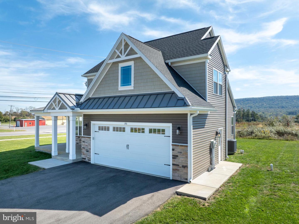
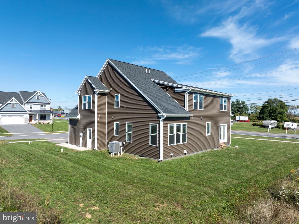
This stunning brand-new 4-bedroom, 3.5-bath home offers 2,436 sq. ft. of refined, modern living in the Orchard View community. The sleek kitchen is both stylish and functional, featuring quartz countertops, a large island, stainless steel appliances, and a walk-in pantry. It opens to a vaulted family room with a gas fireplace and expansive windows that frame breathtaking mountain views. The main-level owner's suite impresses with hardwood floors, a tray ceiling, walk-in closet, and spa-like bath with dual quartz vanity and tiled shower. Upstairs includes three spacious bedrooms, two full baths, a versatile loft, and a convenient laundry room. Hardwood flooring and contemporary finishes create a bright, polished feel throughout. A daylight basement with rough plumbing offers a head start for future living space. Beautifully finished and move-in ready, this home captures modern design, comfort, and scenic surroundings all in one.
Details
| MLS # | PACE2516514 |
|---|---|
| Listing Type | For Sale |
| Style | House |
| HOA Dues | $44 |
| Sub-Type | New Construction |
| Status | Active-bright |
| Year | 2024 |
| Days On Site | 409 |
| Listing Provided By | RE/MAX Centre Realty | Eric Hurvitz |
Features
| Bed(s) | 4 |
|---|---|
| Bath(s) | 4 Total |
| SQ Feet | 2,436 |
| Garage | 2 |
| Basement | Y |
| Story(s) | 2 |
| Zoning | RES |
| Acreage | 0.32 |
Interior
| Cooling | Ceiling Fan(s), Central A/C |
|---|---|
| Heating Yes / No | Yes |
| Heating | Forced Air, Programmable Thermostat, Zoned |
| Interior Features | Carpet, Ceiling Fan(s), Combination Kitchen/Dining, Dining Area, Entry Level Bedroom, Family Room Off Kitchen, Floor Plan - Open, Kitchen - Island, Pantry, Primary Bath(s), Recessed Lighting, Bathroom - Stall Shower, Bathroom - Tub Shower, Upgraded Countertops, Walk-in Closet(s), Wood Floors |
| Window Features | Double Hung, Energy Efficient, Screens |
| Appliances | Built-In Microwave, Dishwasher, Disposal, Oven/Range - Gas, Stainless Steel Appliances, Washer/Dryer Hookups Only, Water Heater |
Exterior
| Exterior Features | Exterior Lighting, Gutter System, Sidewalks, Street Lights |
|---|---|
| Roof | Asphalt, Shingle |
| Security Features | Smoke Detector |
| Construction Materials | Blown In Insulation, Concrete, Frame, Hardi Plank Type, Masonry, Stick Built, Stone, Vinyl Siding |
| Foundation Details | Concrete Perimeter |
Parking
| Garage Yes / No | Yes |
|---|---|
| Parking Features | Asphalt Driveway |
Utilities
| Utilities | Cable TV Available, Electric Available, Natural Gas Available, Phone Available, Sewer Available, Water Available |
|---|
Taxes
| Tax Annual Amount | 0 |
|---|
Area Information
| State | PA |
|---|---|
| County | CENTRE PA |
| City | STATE COLLEGE |
| Zip Code | 16801 |
| Area | Ferguson Twp (16424) |
| Community Name | ORCHARD VIEW |
| School District | STATE COLLEGE AREA |
| Elementary School | FERGUSON TOWNSHIP |
| High School | STATE COLLEGE AREA |
Request a showing
Request a showing
Contact
Learn More About This Property
| State | PA |
|---|---|
| County | CENTRE PA |
| City | STATE COLLEGE |
| Zip Code | 16801 |
| Area | Ferguson Twp (16424) |
| Community Name | ORCHARD VIEW |
| School District | STATE COLLEGE AREA |
| Elementary School | FERGUSON TOWNSHIP |
| High School | STATE COLLEGE AREA |