17 Trailside #lot 90,GETTYSBURG, PA 17325
GETTYSBURG, PA 17325

Description
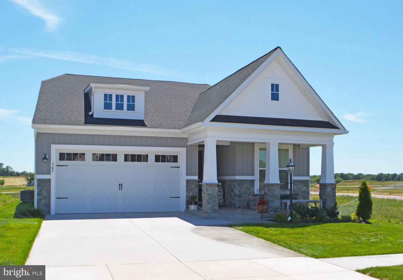
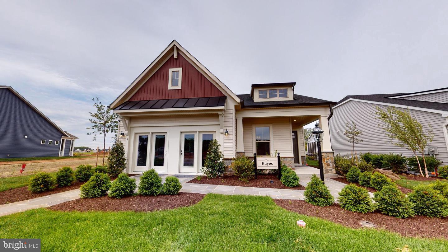
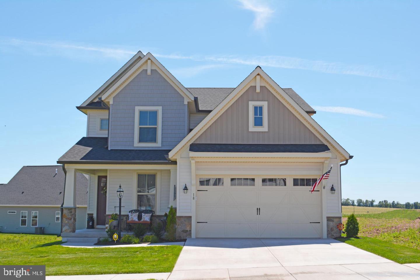
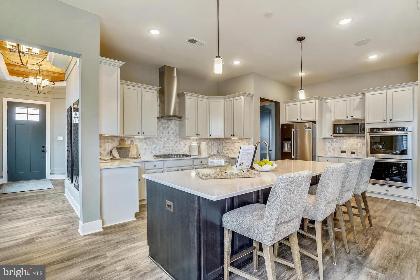
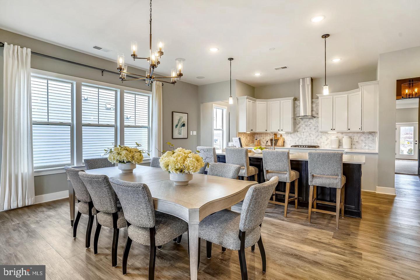
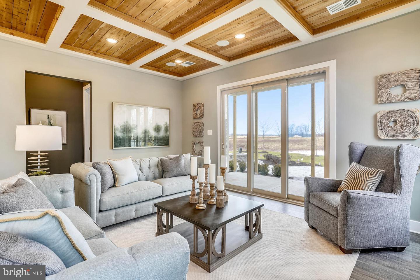
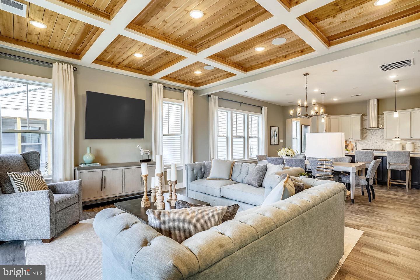
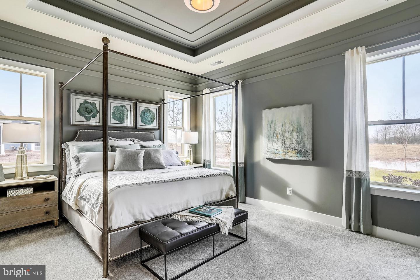
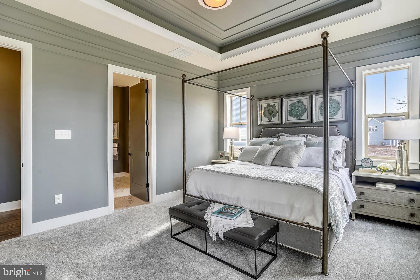
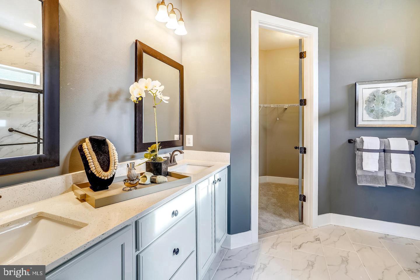
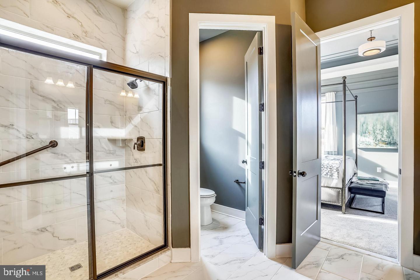
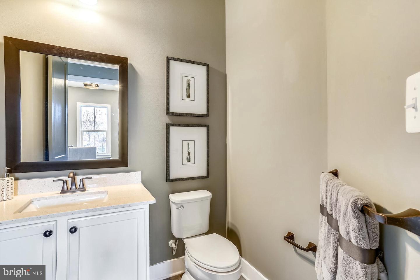
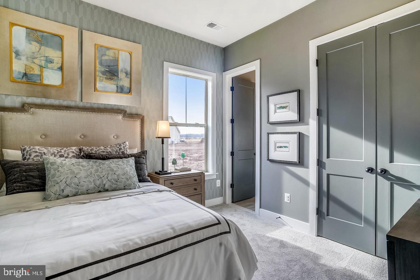
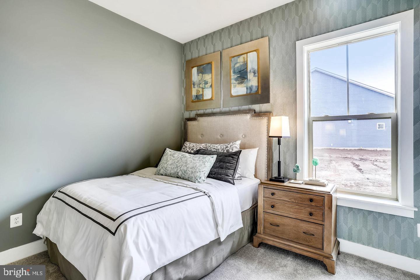
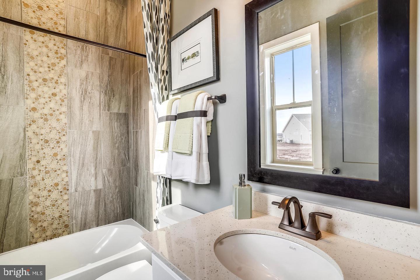
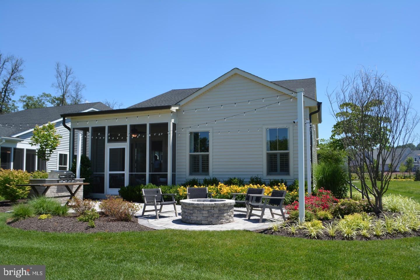
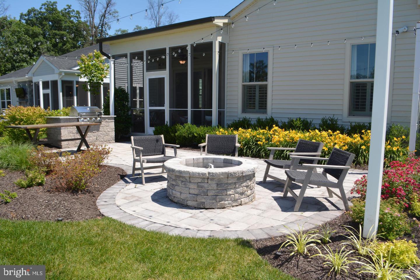
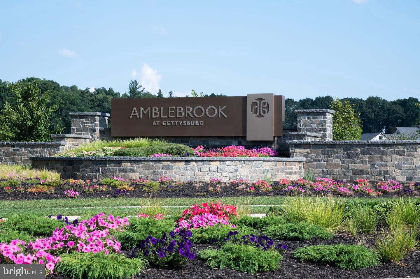
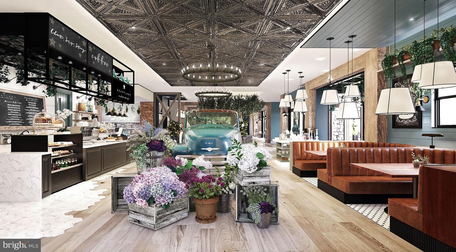
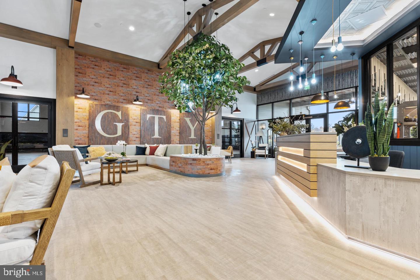
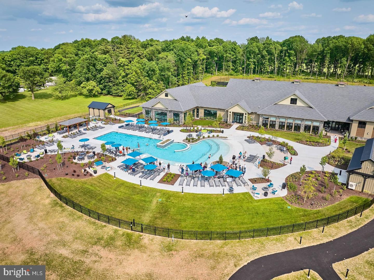
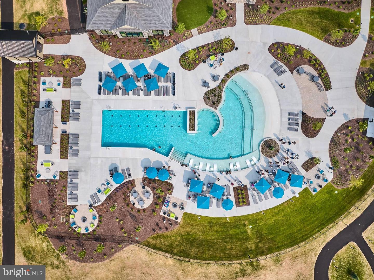
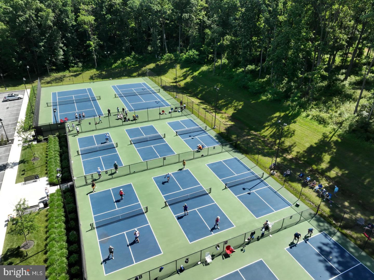
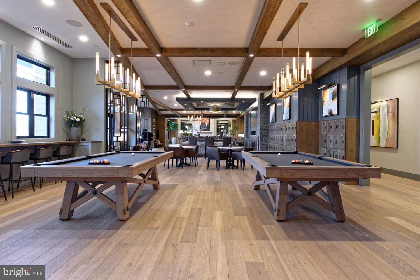
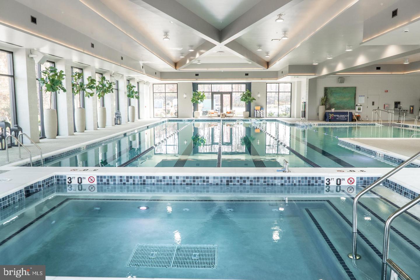
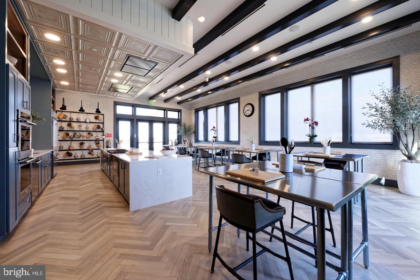
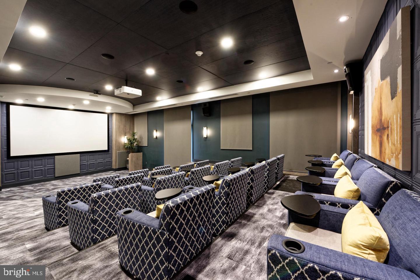
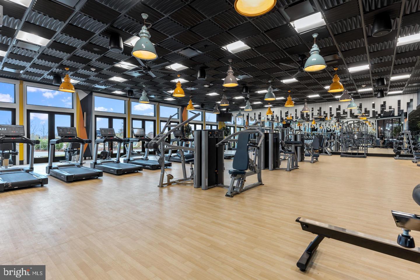
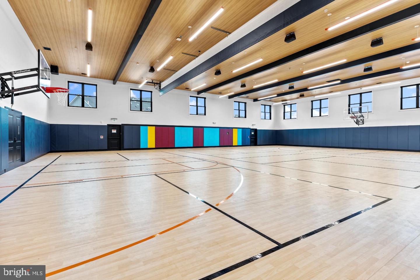
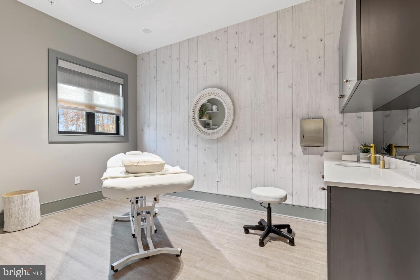
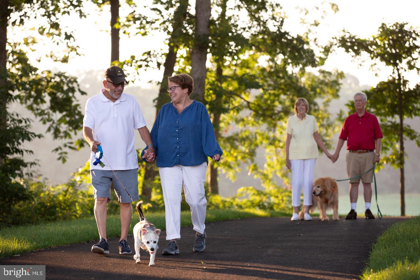
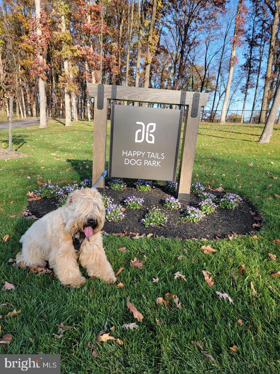
*HALF OFF OPTIONS UP TO $100,000 (a $50,000 value) WITH USE OF SELLER PREFERREED LENDER AND TITLE COMPANY. Welcome to resort-style living at its finest in Caruso Homes at Amblebrook, Gettysburg's premier 55+ active adult community. THE HAYES (Classic) is a 4' extended version of the original Hayes Plan. This Classic Home offers the perfect blend of comfort, elegance, and low-maintenance living. The thoughtfully planned layout features 2 bedrooms and 2.5 full baths, with approximately 2,036-3,114 square feet of open-concept living space. The spacious owner's suite is privately tucked away and includes a large walk-in closet and a spa-inspired bath, with options for a walk-in shower or tub/shower combination. At the heart of the home, the gourmet kitchen boasts a generous island, ample cabinetry, and seamless flow into the dining area and family room-ideal for everyday living or entertaining. A flexible front library/den offers the perfect space for a home office, hobby room, or quiet retreat. Optional features include a second floor loft, a sun-filled morning room, tray ceilings, and an additional bedroom with full bath for guests. Exterior elevations showcase timeless architectural charm with Craftsman and Classic-style details, covered front porch options, and a two-car garage. Buyers can personalize finishes and structural options to suit their lifestyle. Located within Amblebrook's amenity-rich, resort-style setting, residents enjoy access to a clubhouse, fitness center, pools, pickleball courts, walking trails, on-site dining, and a full calendar of social activities-all just minutes from historic downtown Gettysburg.
Details
| MLS # | PAAD2026092 |
|---|---|
| Listing Type | For Sale |
| Style | House |
| HOA Dues | $368 |
| Sub-Type | New Construction |
| Status | Active-bright |
| Days On Site | 43 |
| Listing Provided By | Iron Valley Real Estate of Central PA | Melinda Weikert-Kauffman |
Features
| Bed(s) | 3 |
|---|---|
| Bath(s) | 2 Total |
| SQ Feet | 2,036 |
| Garage | 2 |
| Story(s) | 1 |
| Zoning | RESIDENTIAL |
| Acreage | 0.16 |
Interior
| Cooling | Central A/C, Programmable Thermostat |
|---|---|
| Heating Yes / No | Yes |
| Heating | Forced Air |
| Interior Features | Combination Dining/Living, Combination Kitchen/Dining, Combination Kitchen/Living, Entry Level Bedroom, Family Room Off Kitchen, Pantry, Primary Bath(s), Recessed Lighting, Walk-in Closet(s) |
| Appliances | Built-In Microwave, Dishwasher, Disposal, Oven/Range - Gas, Refrigerator, Stainless Steel Appliances, Icemaker |
Exterior
| Construction Materials | Stick Built |
|---|---|
| Foundation Details | Slab |
Parking
| Garage Yes / No | Yes |
|---|
Taxes
| Tax Annual Amount | 0 |
|---|
Area Information
| State | PA |
|---|---|
| County | ADAMS PA |
| City | GETTYSBURG |
| Zip Code | 17325 |
| Area | Straban Twp (14338) |
| Community Name | AMBLEBROOK |
| School District | GETTYSBURG AREA |
| Listing VS Median (in AMBLEBROOK) | |
Price: $539,990 low | high Med: $482,490 sqft: 2,036 low | high Med: 1,689 $ / sqft: $265 low | high Med: $286 On site: 43 low | high Med: 321.5 | |
Market Activity 17325
Request a showing
Request a showing
Contact
Learn More About This Property
| State | PA |
|---|---|
| County | ADAMS PA |
| City | GETTYSBURG |
| Zip Code | 17325 |
| Area | Straban Twp (14338) |
| Community Name | AMBLEBROOK |
| School District | GETTYSBURG AREA |
| Listing VS Median (in AMBLEBROOK) | |
Price: $539,990 low | high Med: $482,490 sqft: 2,036 low | high Med: 1,689 $ / sqft: $265 low | high Med: $286 On site: 43 low | high Med: 321.5 | |