
 New Listing
17 Crossview Trl,FAIRFIELD, PA 17320
FAIRFIELD, PA 17320

Description
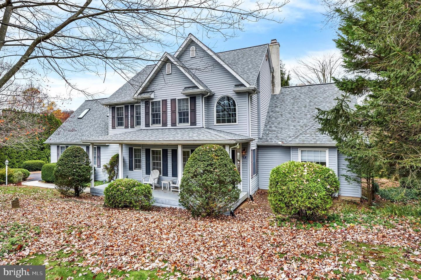
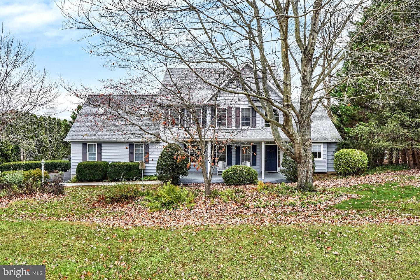
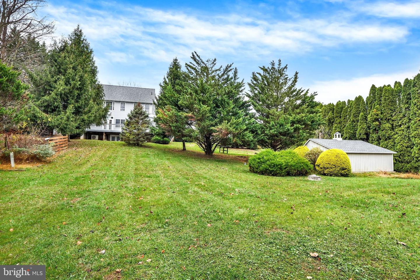
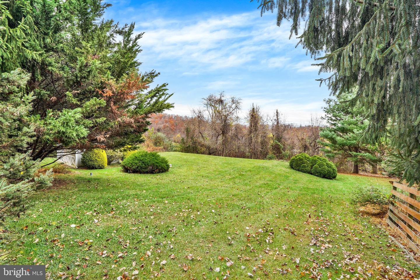
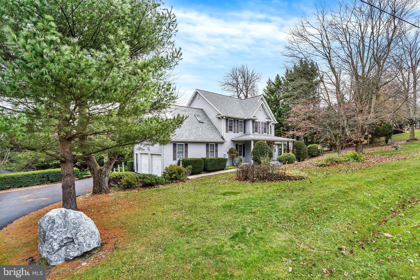
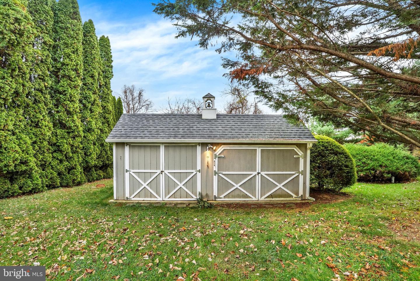
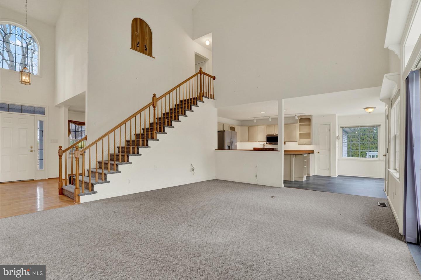
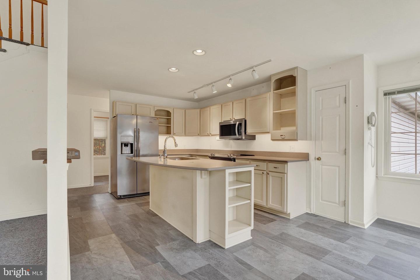
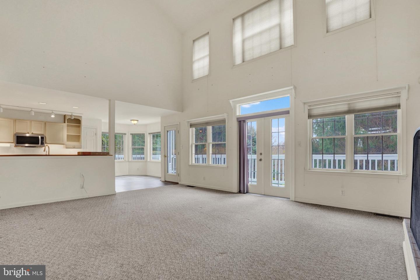
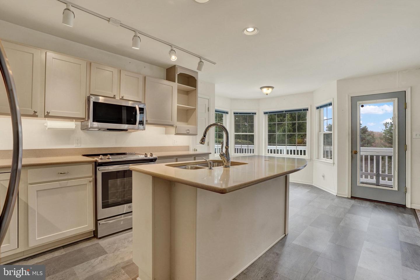
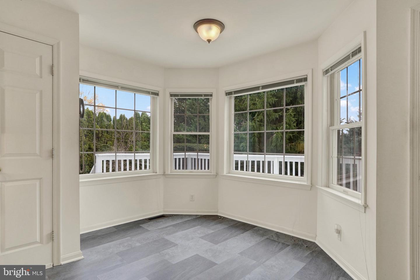
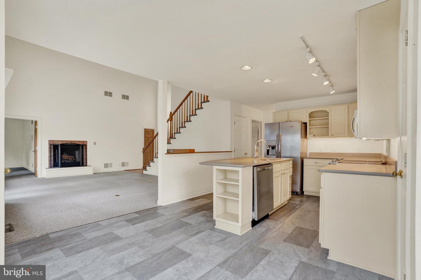
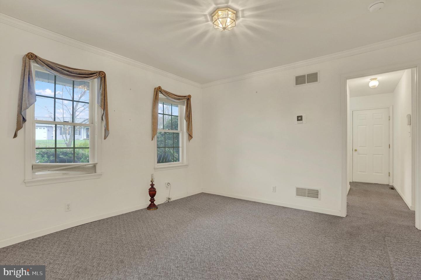
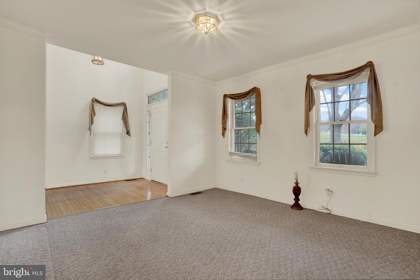
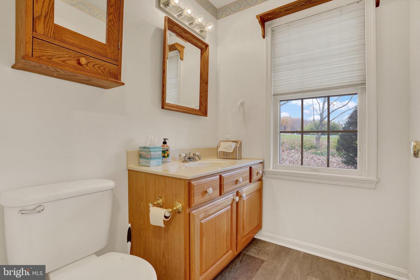
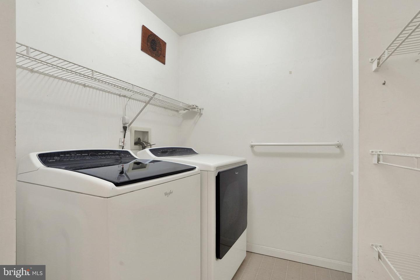
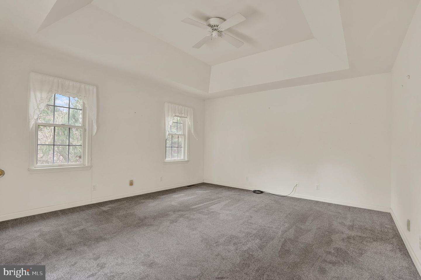
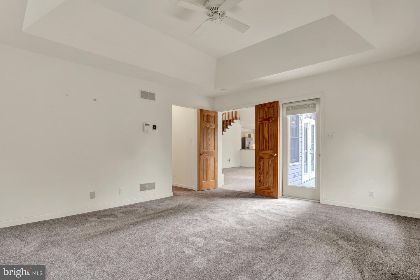
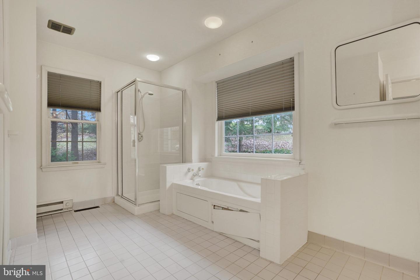
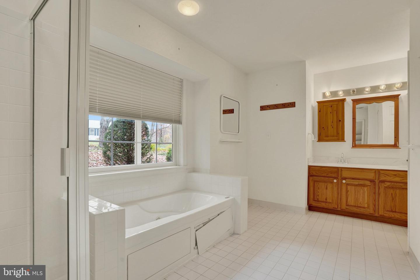
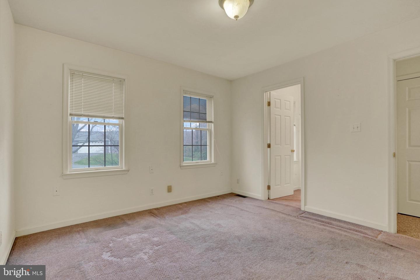
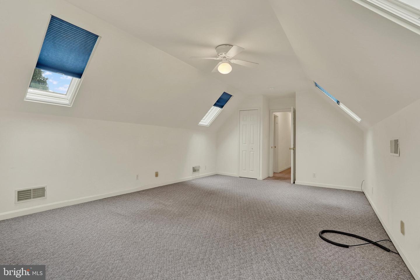
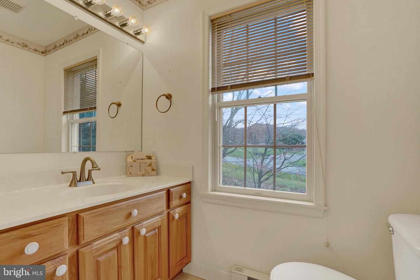
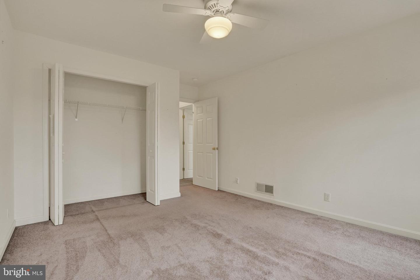
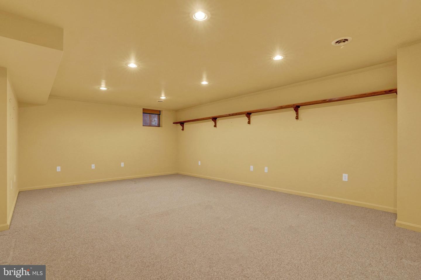
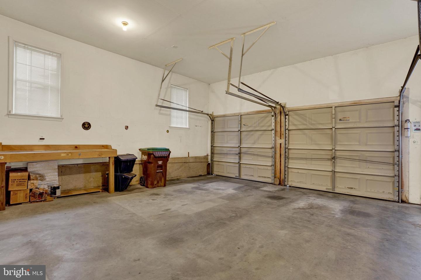
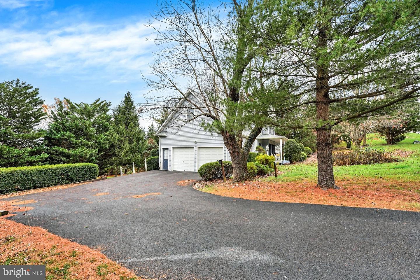
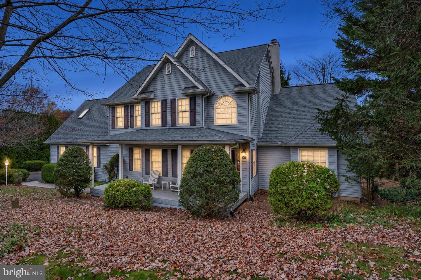
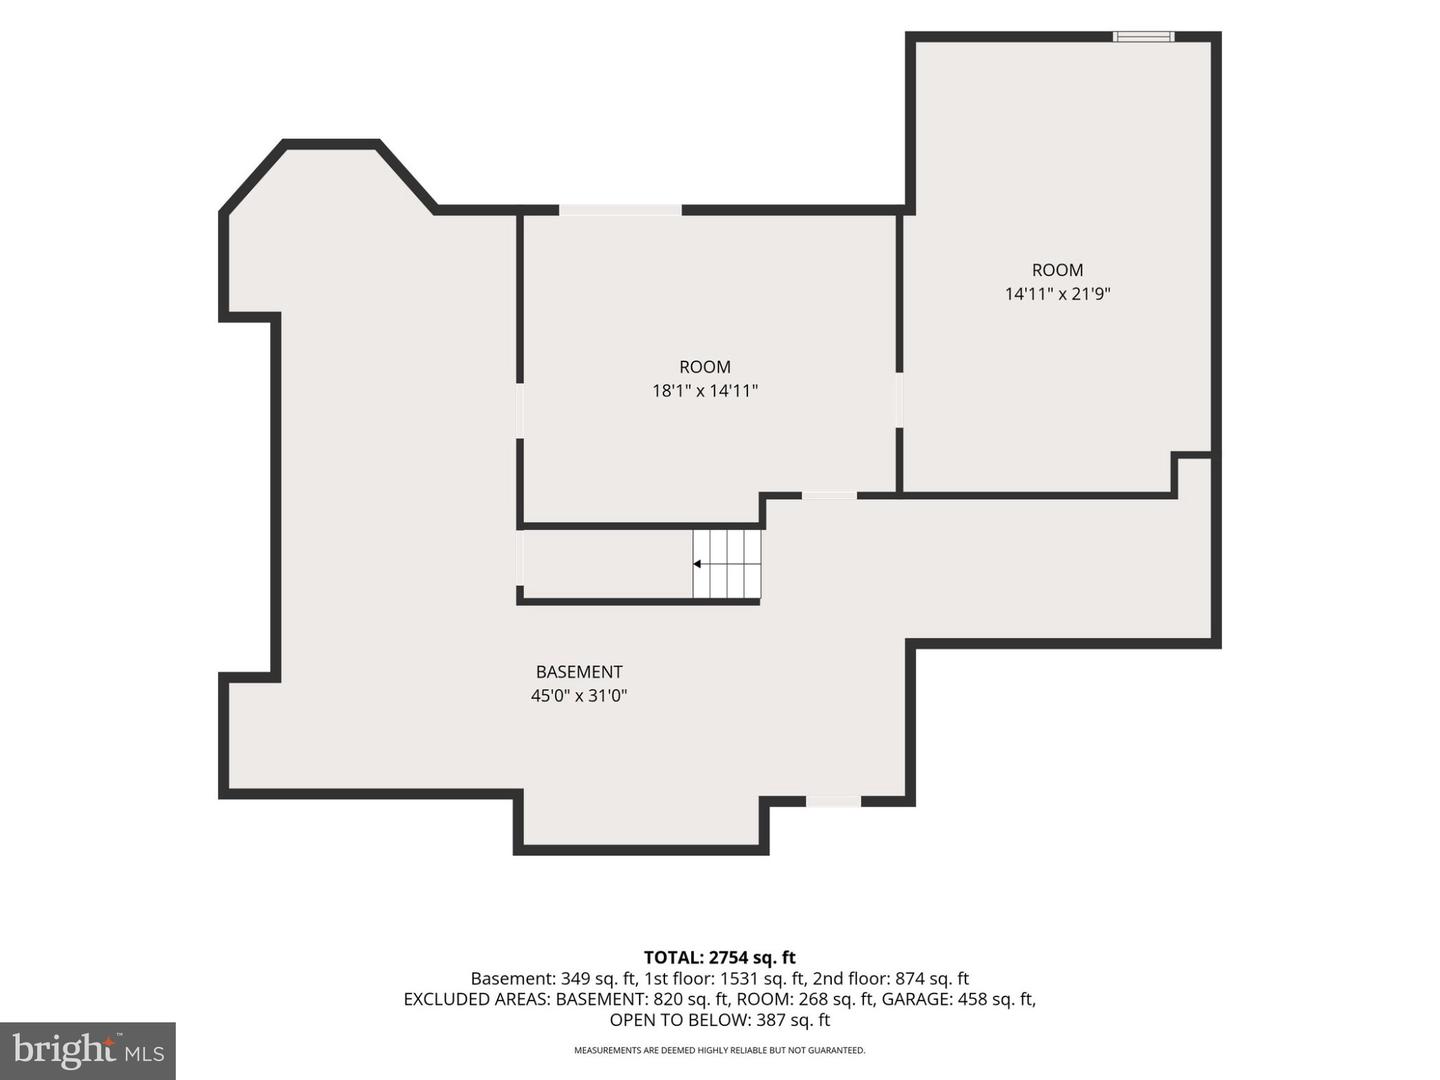
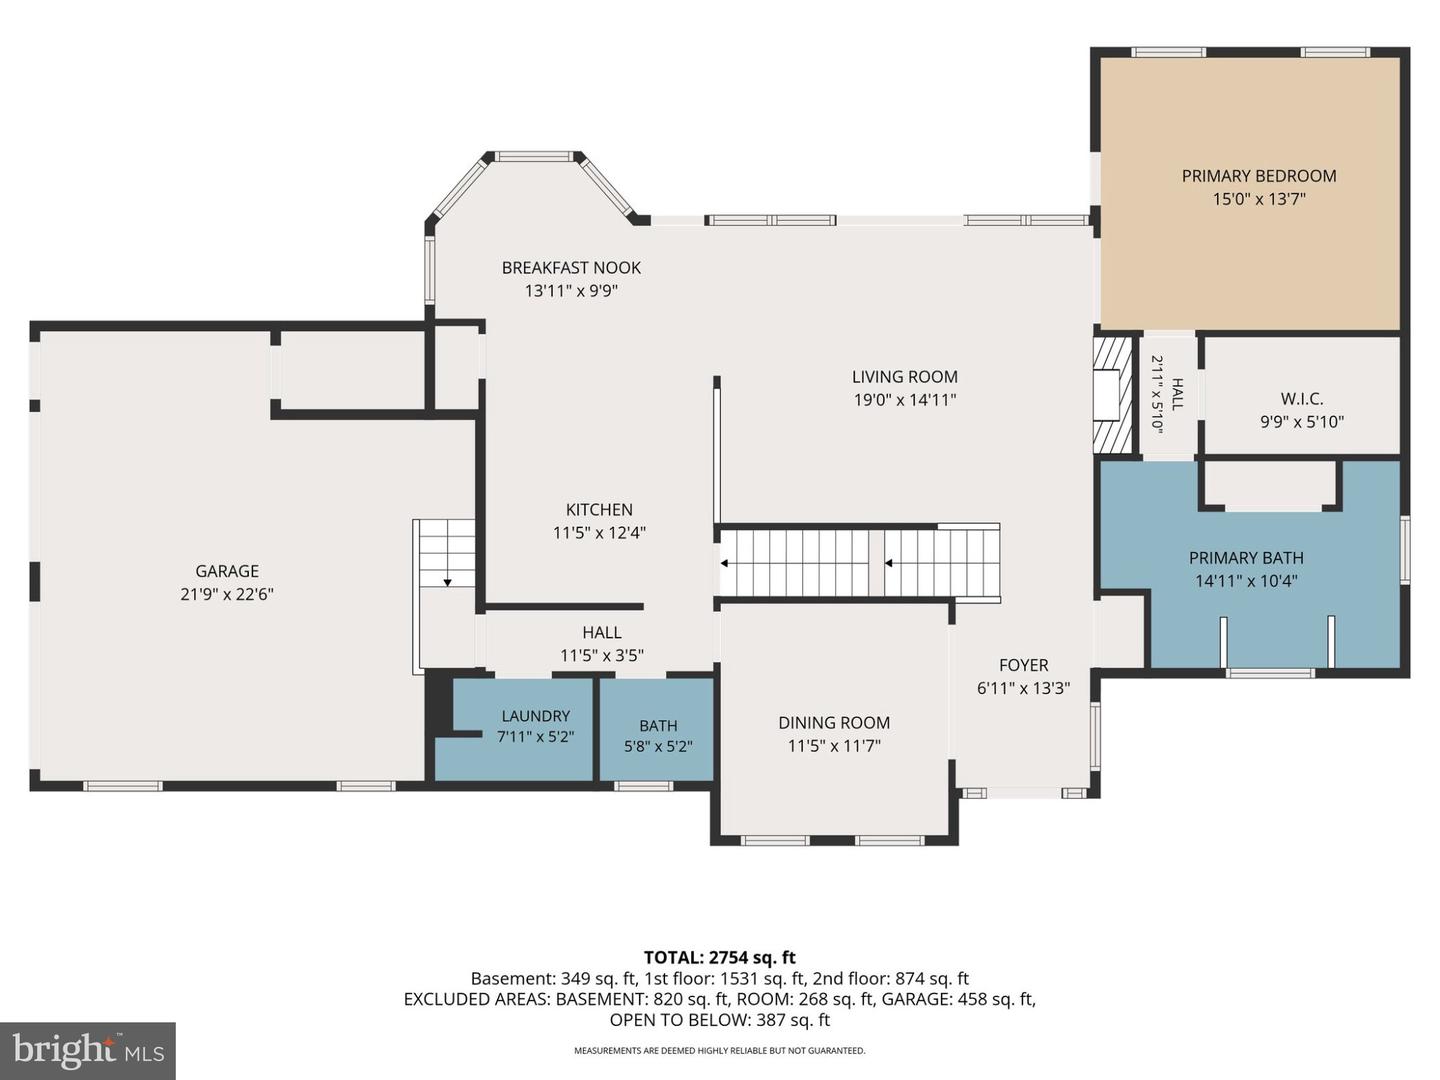
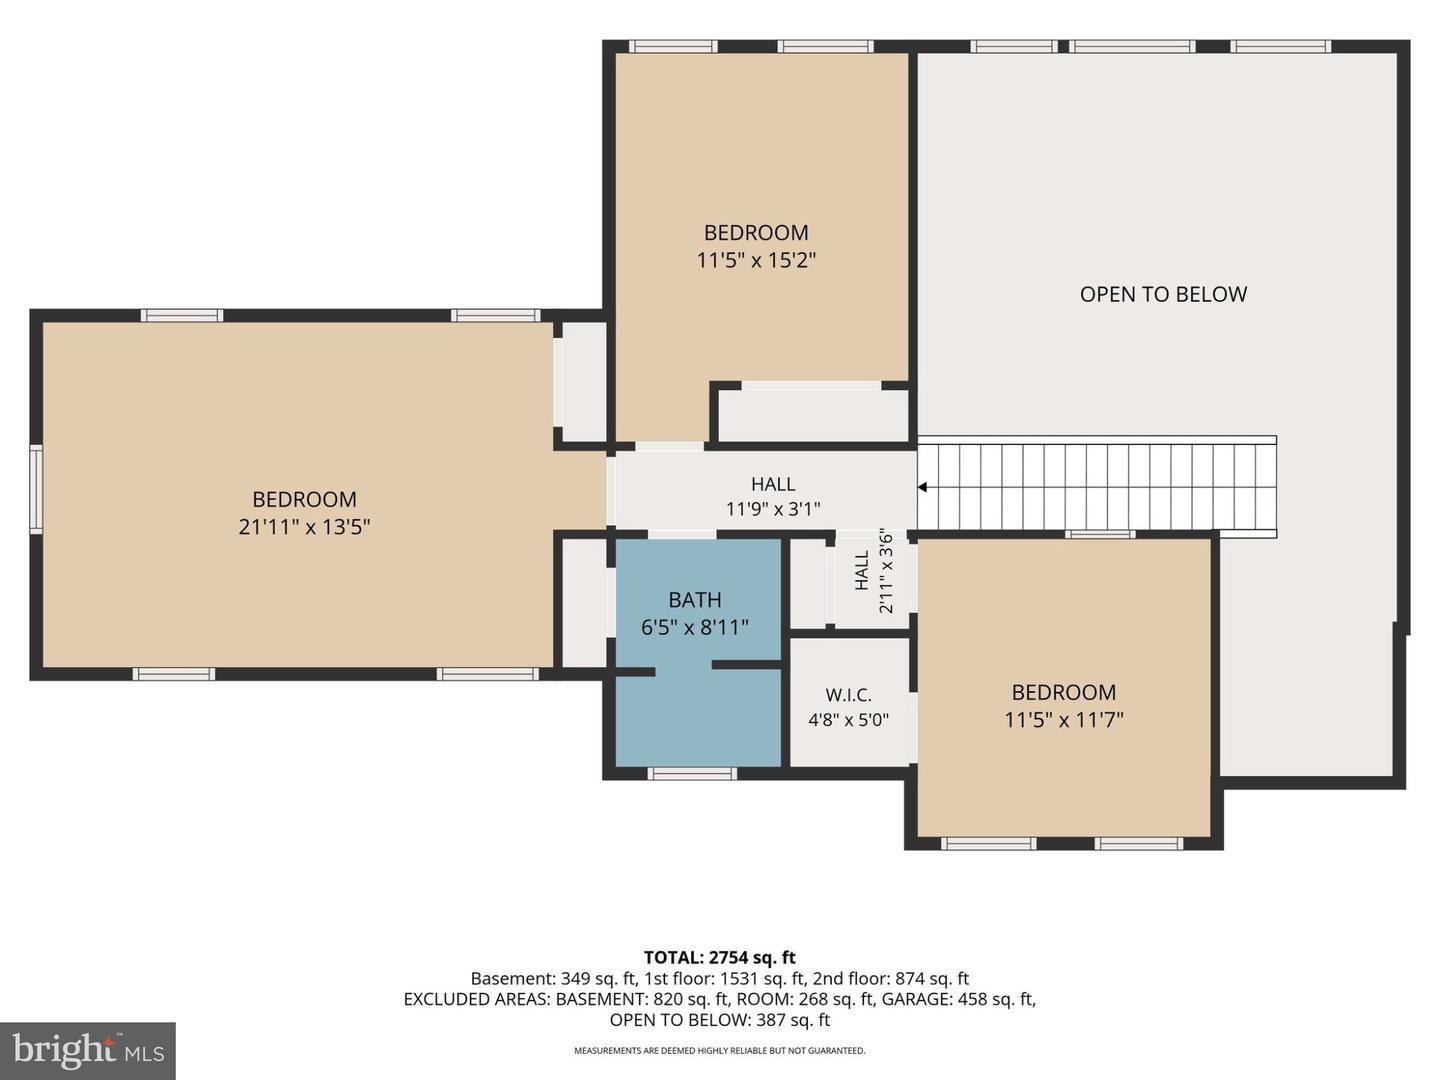
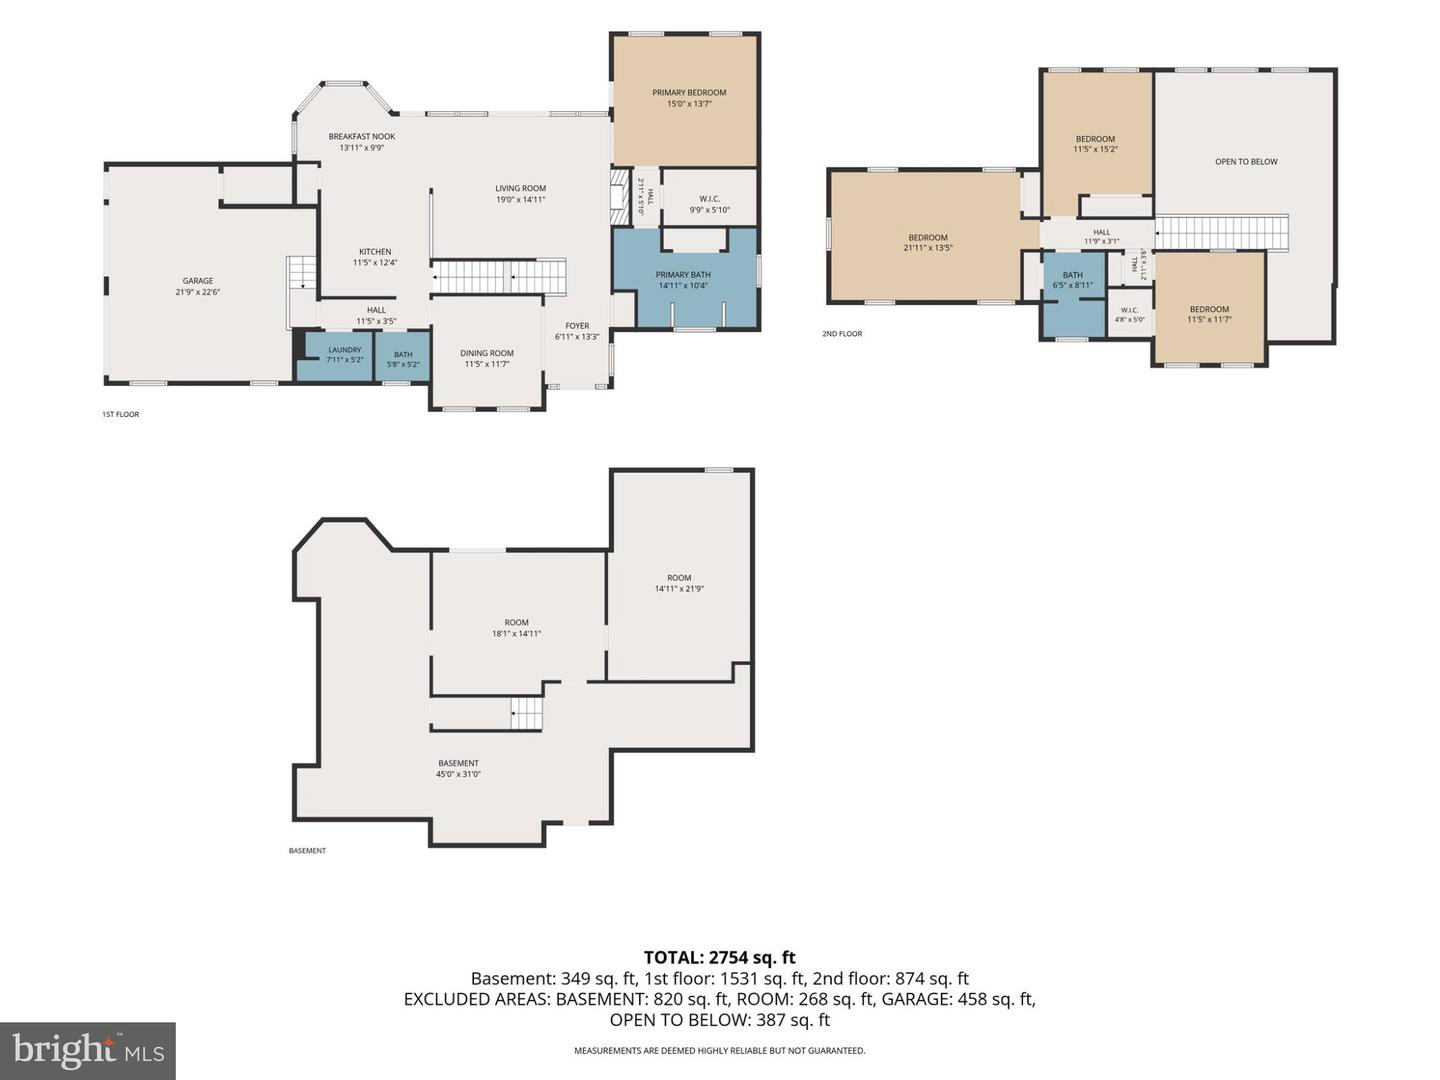
You're going to love the thoughtful details and inviting spaces throughout this tucked-away property, set on .94 partially wooded acres with a private rear yard. Offering 2,552 square feet of above-grade open floorplan living space plus an additional 1,310 square feet in the partially finished walk-out basement, this 4-bedroom, 2.5-bath home features cathedral and tray ceilings, a first-floor primary suite, and convenient main-level laundry. Enjoy morning coffee and beautiful sunrises from the rear deck or unwind on the covered front porch while taking in the evening sunsets. The kitchen is well-appointed with quartz countertops, stainless steel appliances, pantry, breakfast bar, and a separate breakfast nook overlooking the peaceful backyard. The adjoining living room makes a wonderful gathering space, highlighted by a dramatic two-story cathedral ceiling, open staircase, wood-burning fireplace, and expansive wall of windows bringing the outdoors in. The main-level primary suite offers a relaxing retreat with a tray ceiling, walk-in closet, and private bath featuring a walk-in shower, Jacuzzi tub, and double-bowl vanity. A formal dining room, convenient powder room, and laundry room with utility sink complete the first floor. Upstairs, three additional bedrooms provide plenty of space for family, guests, or a home office, along with a full hall bath featuring a tiled tub/shower combination. The walk-out basement offers excellent additional space, including a large finished den, while the unfinished area provides abundant storage, a workbench, shelving, and a utility sink. The well system is also equipped with a UV light and sediment filter. A two-car garage adds everyday convenience and completes this appealing package. With generous living space, versatile rooms, inviting outdoor areas, and a private setting, this home offers so much to appreciate. Make plans to see it soon!
Details
| MLS # | PAAD2026618 |
|---|---|
| Listing Type | For Sale |
| Style | House |
| Sub-Type | Resale |
| Status | Pending-bright |
| Year | 1999 |
| Days On Site | 6 |
| Listing Provided By | RE/MAX of Gettysburg | Holly Purdy |
Features
| Bed(s) | 4 |
|---|---|
| Bath(s) | 3 Total |
| SQ Feet | 2,927 |
| Garage | 2 |
| Basement | Y |
| Story(s) | 3 |
| Zoning | R2 RES LOW DENSITY |
| Acreage | 0.94 |
Interior
| Cooling | Central A/C |
|---|---|
| Heating Yes / No | Yes |
| Heating | Heat Pump(s) |
| Furnished | No |
| Appliances | Dishwasher, Dryer, Washer, Microwave, Oven/Range - Electric, Refrigerator, Stainless Steel Appliances |
Exterior
| Construction Materials | Vinyl Siding |
|---|---|
| Foundation Details | Concrete Perimeter |
Parking
| Garage Yes / No | Yes |
|---|---|
| Parking Features | Paved Driveway |
Taxes
| Tax Annual Amount | 6079 |
|---|
Area Information
| State | PA |
|---|---|
| County | ADAMS PA |
| City | FAIRFIELD |
| Zip Code | 17320 |
| Area | Carroll Valley Boro (14343) |
| Community Name | FAIRFIELD |
| School District | FAIRFIELD AREA |
| Listing VS Median (in FAIRFIELD) | |
Price: $450,000 low | high Med: $364,000 sqft: 2,927 low | high Med: 1,925 $ / sqft: $154 low | high Med: $194 On site: 6 low | high Med: 83.5 | |
Market Activity 17320
Request a showing
Request a showing
Contact
Learn More About This Property
| State | PA |
|---|---|
| County | ADAMS PA |
| City | FAIRFIELD |
| Zip Code | 17320 |
| Area | Carroll Valley Boro (14343) |
| Community Name | FAIRFIELD |
| School District | FAIRFIELD AREA |
| Listing VS Median (in FAIRFIELD) | |
Price: $450,000 low | high Med: $364,000 sqft: 2,927 low | high Med: 1,925 $ / sqft: $154 low | high Med: $194 On site: 6 low | high Med: 83.5 | |