
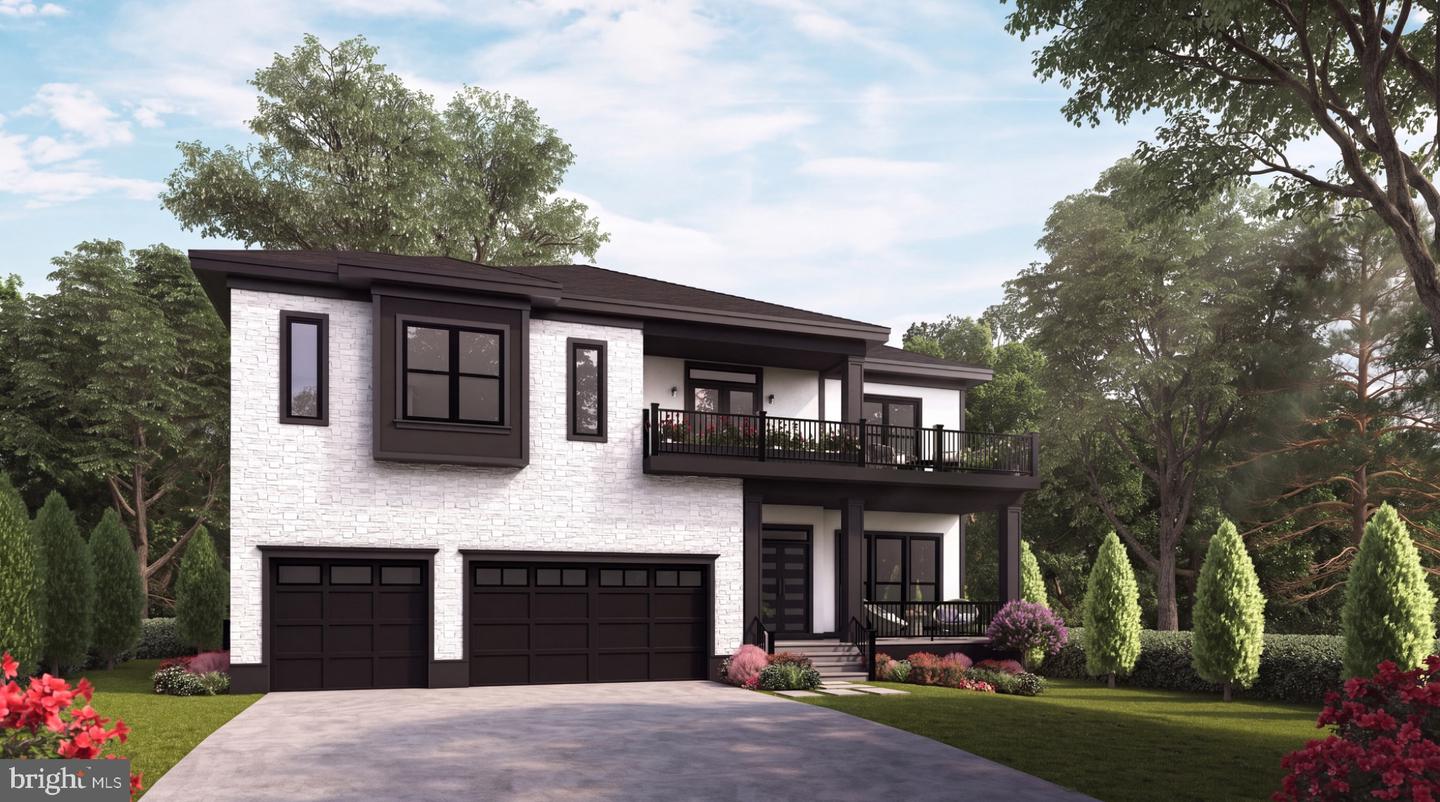

Description
Coming soon to McLean - a 7-bedroom, 7.5-bath new construction topping 8,300 square feet across three finished levels, delivering May 2027 with time to choose every finish yourself. A 3-car garage, the option to add a private elevator reaching all three floors, and a separate spice kitchen set this apart from a standard new build. Upstairs, the primary suite opens to its own rear balcony and includes a wet room with a soaking tub and shower, plus his-and-hers walk-in closets - hers built around a center island. The main level centers on a great room with a gas fireplace, flanked by a formal dining room and a living room, each with its own bay window. The kitchen pairs with a sunlit morning room and is backed by a butler's pantry, and a bedroom suite with a full ensuite bath rounds out this level for guests or extended family, with a mudroom off the garage for the daily shuffle. Three more bedrooms fill out the second floor, each with its own bath and closet, along with a loft that opens to a front balcony, a morning bar, and the laundry room. Downstairs, the lower level adds a recreation room, a wet bar, a media room, and two more bedrooms - one with its own ensuite bath, the other set next to a hall bath. Contact the listing agent for pricing, plans, and availability.
Details
| MLS # | VAFX2341210 |
|---|---|
| Listing Type | For Sale |
| Style | House |
| Sub-Type | New Construction |
| Status | Coming Soon-bright |
| Year | 2027 |
| Days On Site | 59 |
| Listing Provided By | TTR Sotheby's International Realty | Jon B DeHart |
Features
| Bed(s) | 7 |
|---|---|
| Bath(s) | 8 Total |
| SQ Feet | 8,387 |
| Garage | 3 |
| Basement | Y |
| Story(s) | 3 |
| Zoning | 130 |
| Acreage | 0.27 |
Interior
| Cooling | Central A/C |
|---|---|
| Heating Yes / No | Yes |
| Heating | Forced Air |
| Interior Features | Bar, Bathroom - Walk-In Shower, Bathroom - Tub Shower, Breakfast Area, Butlers Pantry, Combination Dining/Living, Combination Kitchen/Living, Dining Area, Elevator, Entry Level Bedroom, Family Room Off Kitchen, Floor Plan - Open, Formal/Separate Dining Room, Kitchen - Gourmet, Kitchen - Island, Kitchen - Table Space, Pantry, Primary Bath(s), Recessed Lighting, Upgraded Countertops, Walk-in Closet(s), Wet/Dry Bar |
| Window Features | Bay/Bow |
| Appliances | Built-In Microwave, Cooktop, Dishwasher, Disposal, Oven - Wall, Stainless Steel Appliances |
Exterior
| Construction Materials | Mixed |
|---|---|
| Foundation Details | Slab |
Parking
| Garage Yes / No | Yes |
|---|---|
| Parking Features | Concrete Driveway |
Taxes
| Tax Annual Amount | 14738 |
|---|
Area Information
| State | VA |
|---|---|
| County | FAIRFAX VA |
| City | MCLEAN |
| Zip Code | 22101 |
| Area | FAIRFAX VA |
| Community Name | WEST GRASS RIDGE |
| School District | FAIRFAX COUNTY PUBLIC SCHOOLS |
| Elementary School | KENT GARDENS |
| High School | MCLEAN |
| Listing VS Median (in WEST GRASS RIDGE) | |
Price: $3,490,000 low | high Med: $3,490,000 sqft: 8,387 low | high Med: 8,387 $ / sqft: $416 low | high Med: $416 On site: 59 low | high Med: 59 | |
Market Activity 22101
Request a showing
Request a showing
Contact
Learn More About This Property
| State | VA |
|---|---|
| County | FAIRFAX VA |
| City | MCLEAN |
| Zip Code | 22101 |
| Area | FAIRFAX VA |
| Community Name | WEST GRASS RIDGE |
| School District | FAIRFAX COUNTY PUBLIC SCHOOLS |
| Elementary School | KENT GARDENS |
| High School | MCLEAN |
| Listing VS Median (in WEST GRASS RIDGE) | |
Price: $3,490,000 low | high Med: $3,490,000 sqft: 8,387 low | high Med: 8,387 $ / sqft: $416 low | high Med: $416 On site: 59 low | high Med: 59 | |
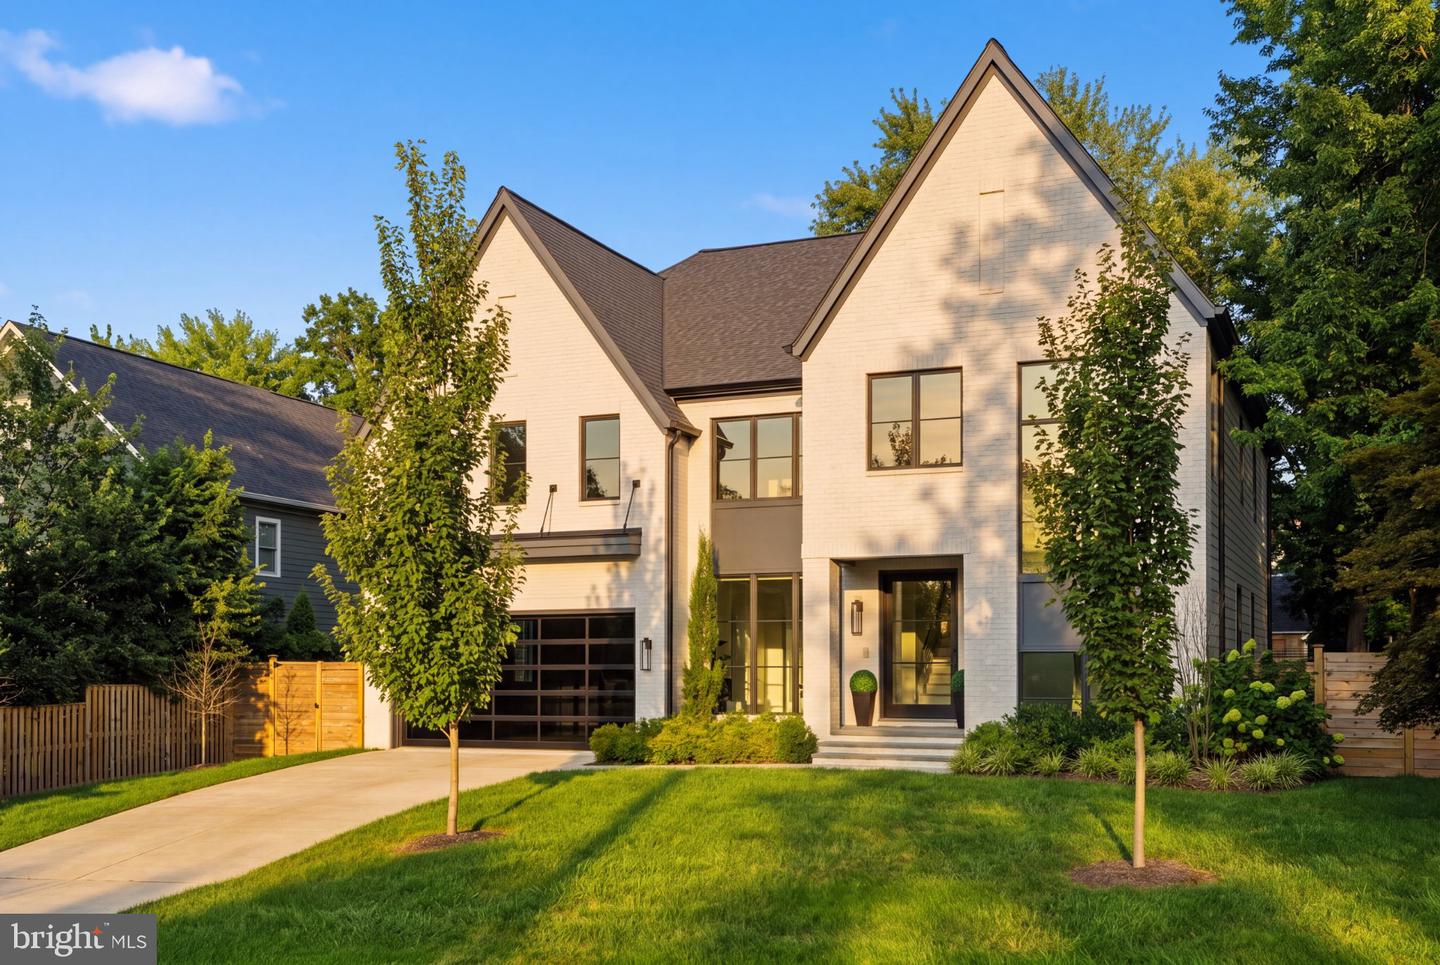 | $2,999,9991608 Wrightson DrMclean, VA 22101 |