
Description
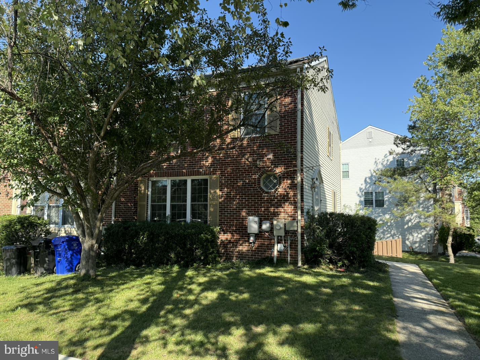
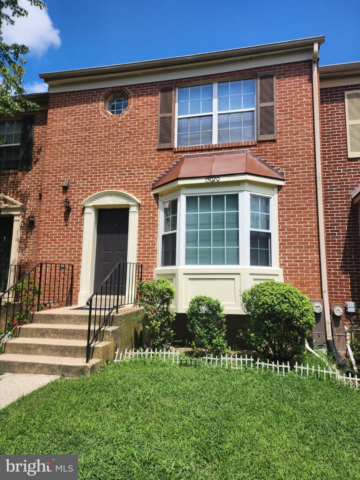
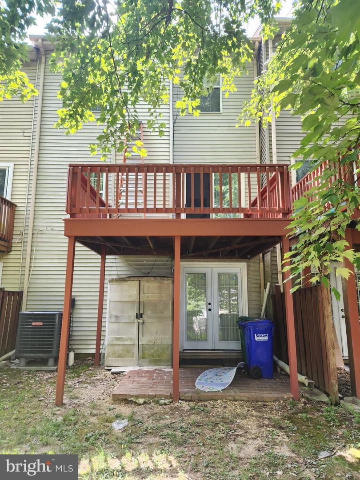
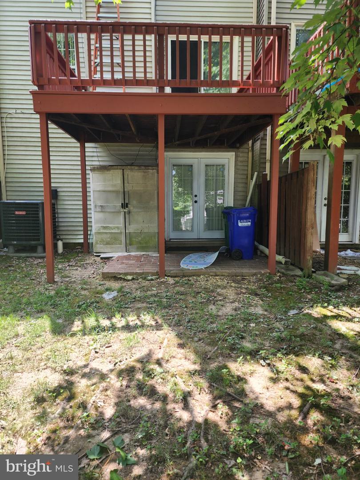
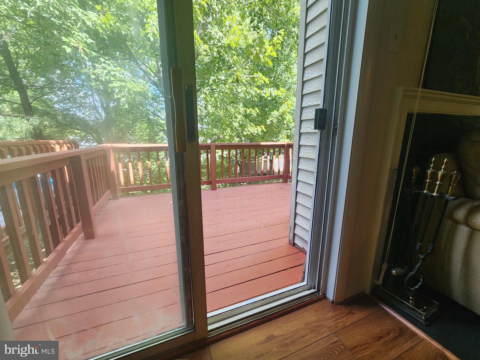
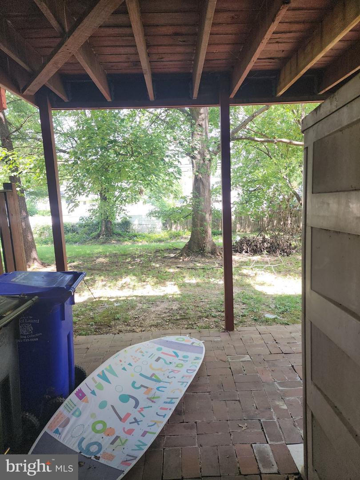
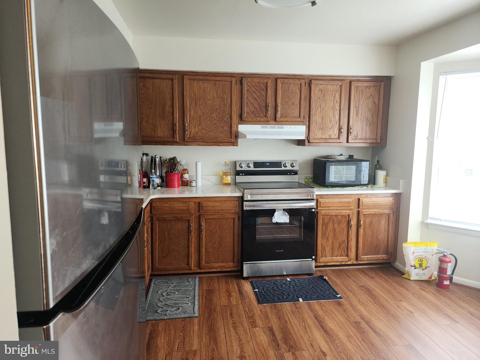
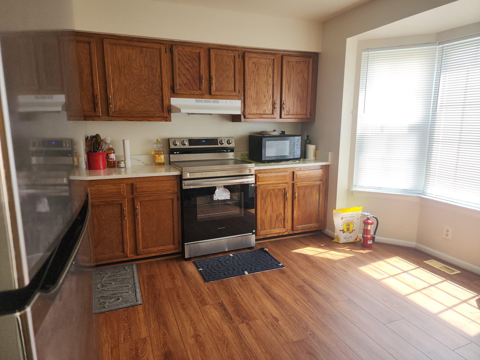
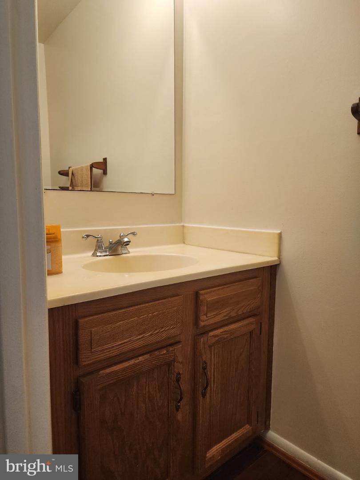
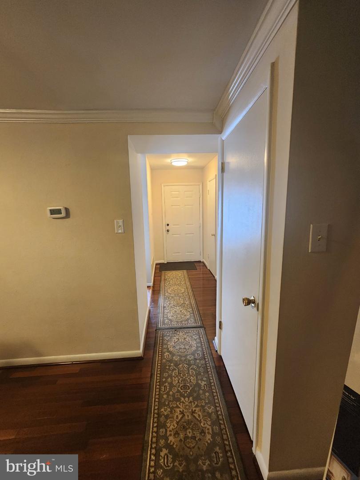
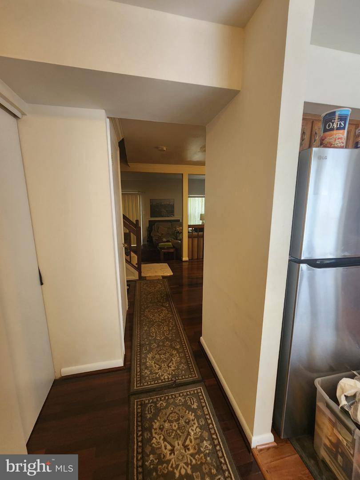
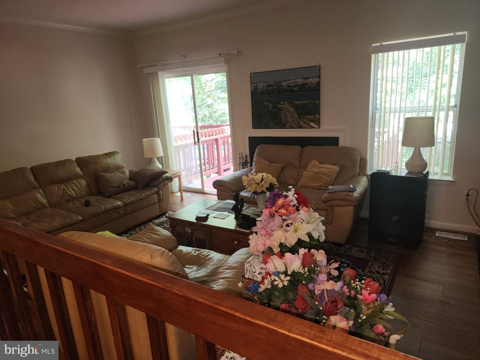
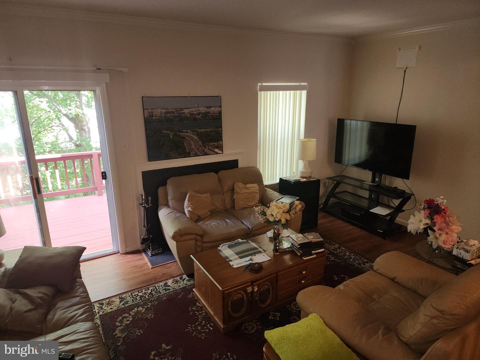
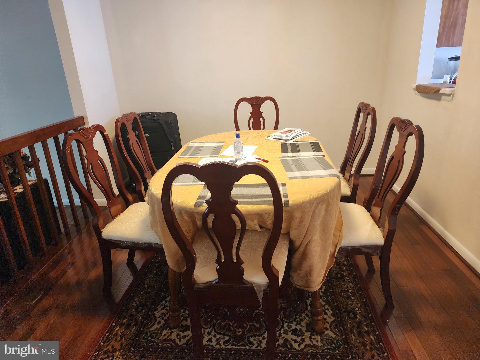
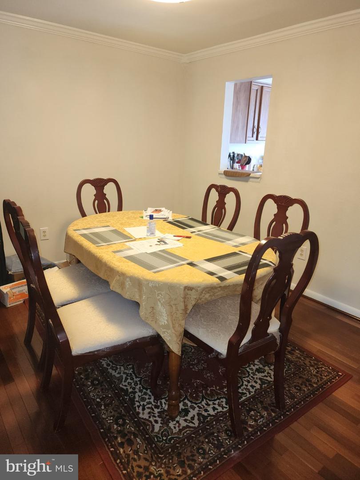
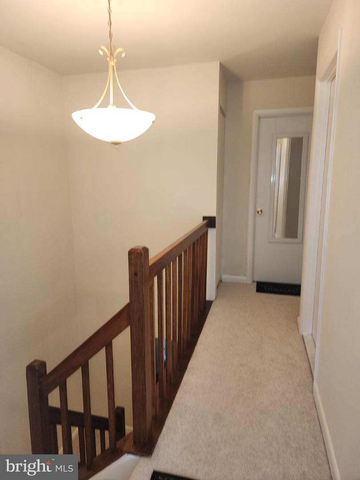
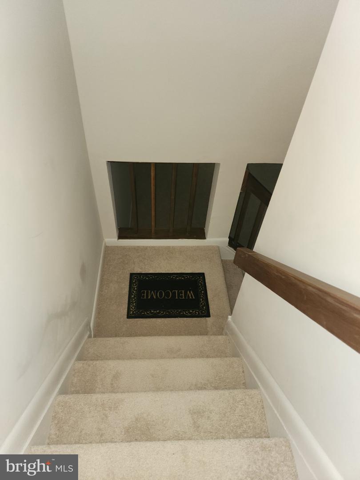
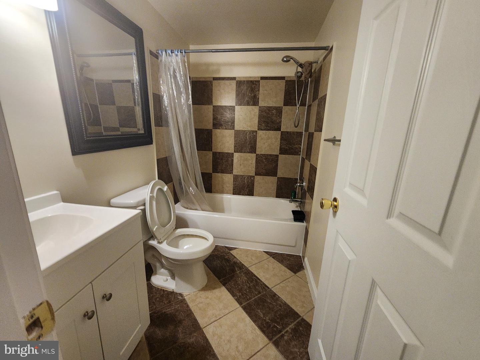
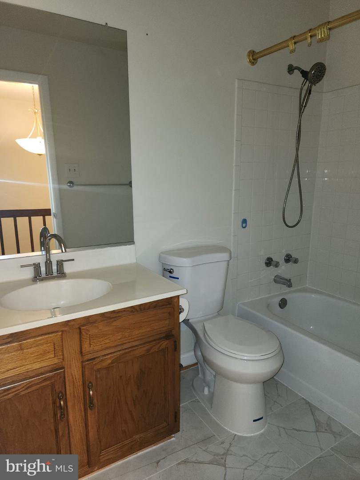
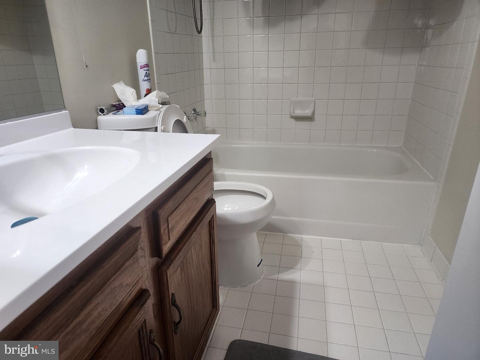
Charming Ashford community with a beautifully renovated Colonial townhouse that offers a perfect blend of comfort and modern living. With 1,372 sq. ft. of thoughtfully designed space, this home features three spacious bedrooms, den and three and a half bathrooms, ensuring ample room for relaxation and privacy. Step inside to discover a warm and inviting interior, highlighted by elegant built-ins and rich wood floors that create a cozy atmosphere. The traditional floor plan flows seamlessly, leading you to a delightful kitchen with table space, perfect for casual dining. The kitchen is equipped with high-quality appliances, including energy efficient stainless steel appliances, making meal preparation a joy. The primary suite boasts space and comfort, while the fully finished basement offers additional living space with a rear entrance, ideal for entertaining or a quiet retreat. Gather around the fireplace adorned with glass doors and a mantel, creating a focal point for cozy evenings. Outside, enjoy the serenity of a cul-de-sac lot with a private deck perfect for outdoor gatherings. The community amenities include a refreshing outdoor pool, basketball courts, and playgrounds, catering to an active lifestyle. With major renovations completed in 2026, this home is not just a residence but a canvas for your future. Two assigned parking spaces and convenient access to community features make this property a true gem. Experience the warmth and comfort of this inviting home in Ashford!
Details
| MLS # | MDPG2215062 |
|---|---|
| Listing Type | For Sale |
| Style | Condominium |
| HOA Dues | $240 |
| Sub-Type | Resale |
| Status | Active-bright |
| Year | 1988 |
| Days On Site | 52 |
| Listing Provided By | E/Star Realty | Frederick K Johnson |
Features
| Bed(s) | 3 |
|---|---|
| Bath(s) | 4 Total |
| SQ Feet | 1,372 |
| Basement | Y |
| Story(s) | 3 |
| Zoning | LAUR |
| Acreage | 0.03 |
Interior
| Rooms Total | 8 |
|---|---|
| Cooling | Central A/C, Heat Pump(s) |
| Heating Yes / No | Yes |
| Heating | Heat Pump(s) |
| Interior Features | Built-Ins, Floor Plan - Traditional, Kitchen - Table Space, Primary Bath(s), Window Treatments, Wood Floors |
| Window Features | Bay/Bow, Screens |
| Appliances | Cooktop, Dishwasher, Disposal, Exhaust Fan, Oven/Range - Electric, Refrigerator, Six Burner Stove, Washer/Dryer Hookups Only |
Exterior
| Roof | Asphalt |
|---|---|
| Construction Materials | Brick, Brick Front, Combination |
| Foundation Details | Concrete Perimeter, Slab |
| Lot Features | Cul-de-sac |
Parking
| Garage Yes / No | No |
|---|---|
| Parking Features | Assigned |
Taxes
| Tax Annual Amount | 6555 |
|---|
Area Information
| State | MD |
|---|---|
| County | PRINCE GEORGES MD |
| City | LAUREL |
| Zip Code | 20707 |
| Area | PRINCE GEORGES MD |
| Community Name | ASHFORD |
| School District | PRINCE GEORGE'S COUNTY PUBLIC SC |
| Listing VS Median (in ASHFORD) | |
Price: $430,000 low | high Med: $435,000 sqft: 1,372 low | high Med: 1,376 $ / sqft: $313 low | high Med: $316 On site: 52 low | high Med: 10 | |
Market Activity 20707
Request a showing
Request a showing
Contact
Learn More About This Property
| State | MD |
|---|---|
| County | PRINCE GEORGES MD |
| City | LAUREL |
| Zip Code | 20707 |
| Area | PRINCE GEORGES MD |
| Community Name | ASHFORD |
| School District | PRINCE GEORGE'S COUNTY PUBLIC SC |
| Listing VS Median (in ASHFORD) | |
Price: $430,000 low | high Med: $435,000 sqft: 1,372 low | high Med: 1,376 $ / sqft: $313 low | high Med: $316 On site: 52 low | high Med: 10 | |