
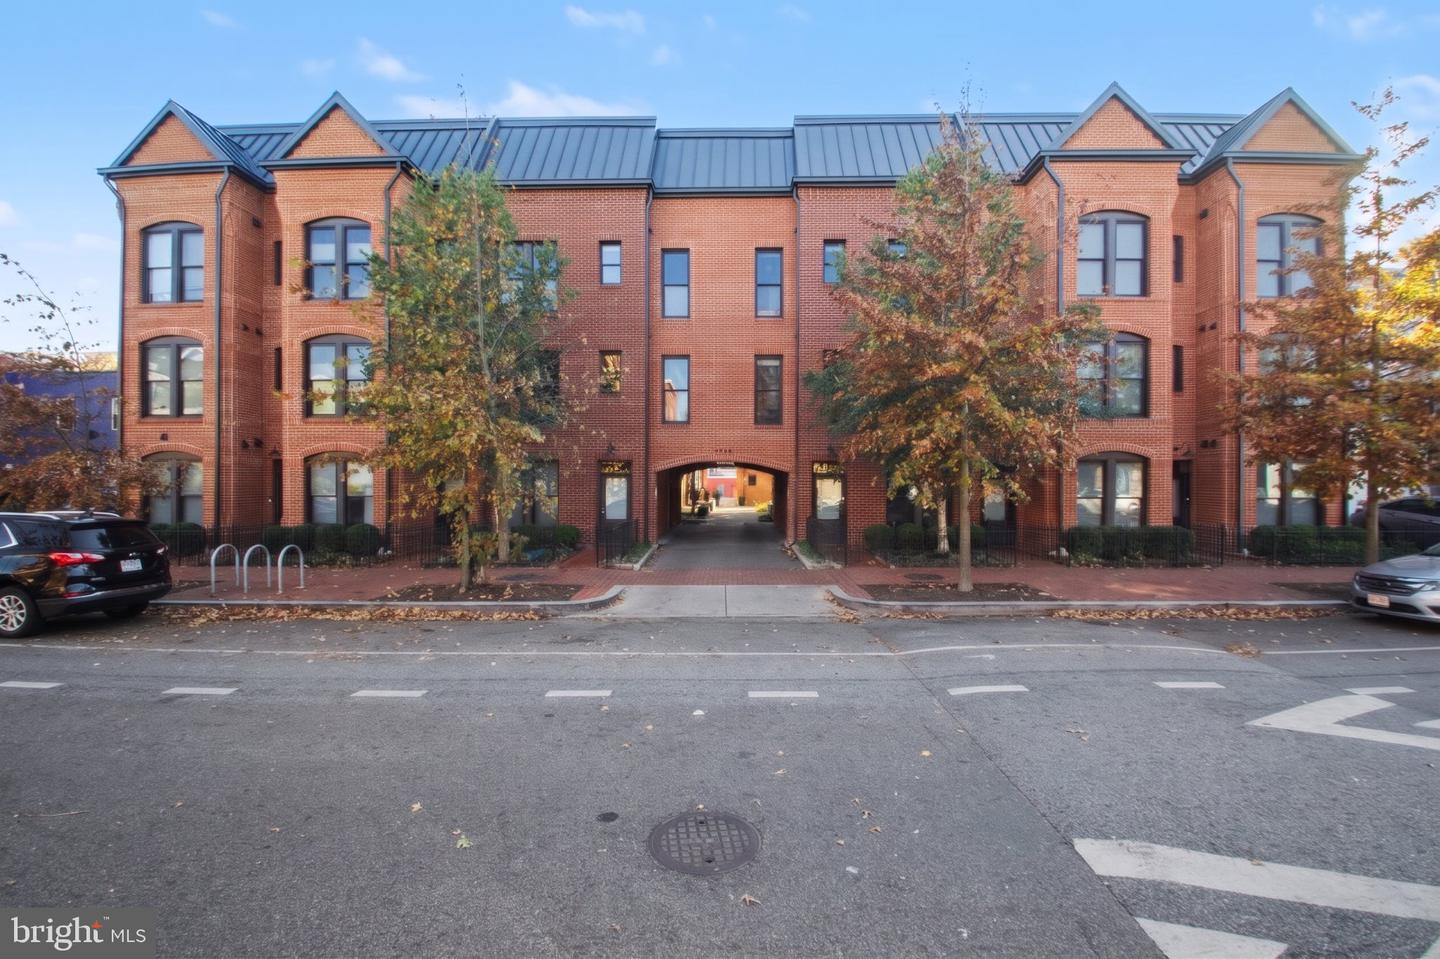
1309 E St SE #4,WASHINGTON, DC 20003
WASHINGTON, DC 20003

Description
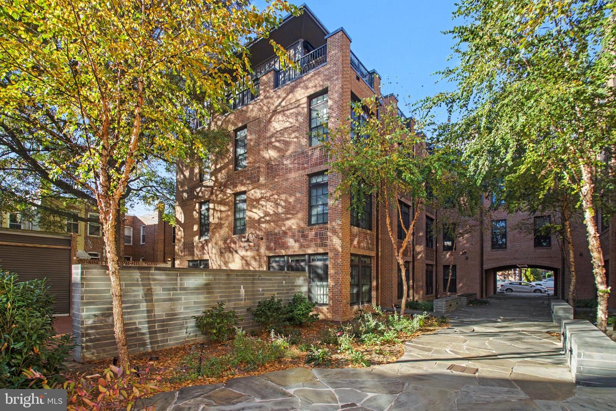
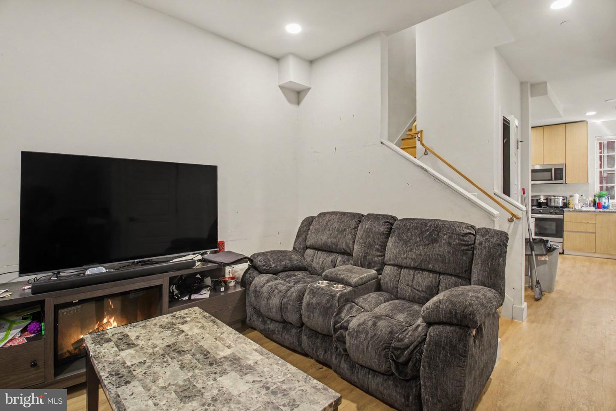
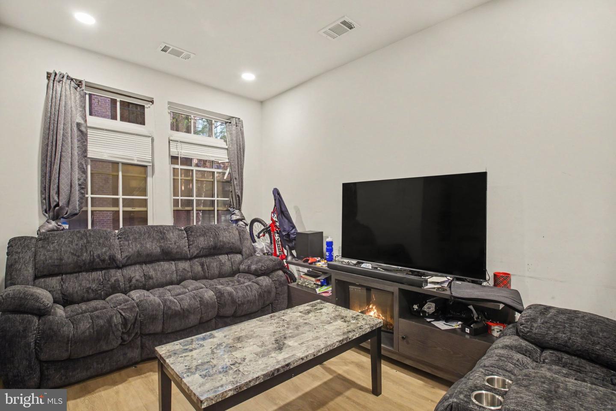
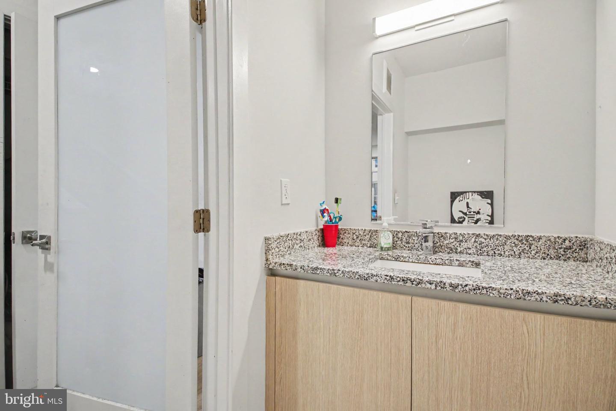
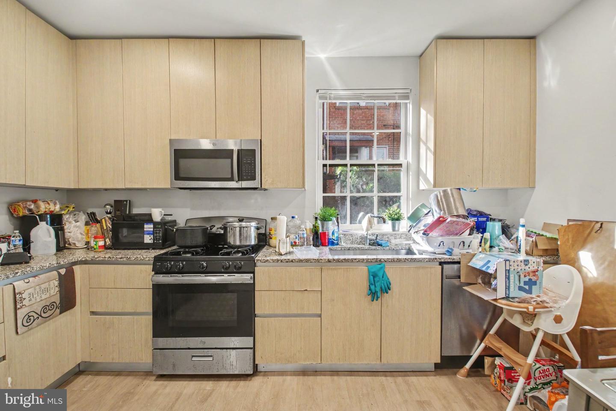
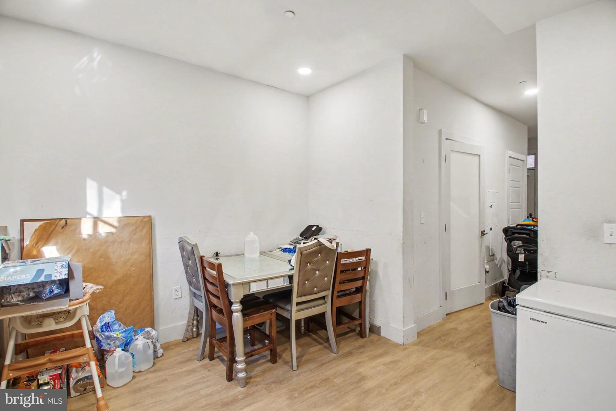
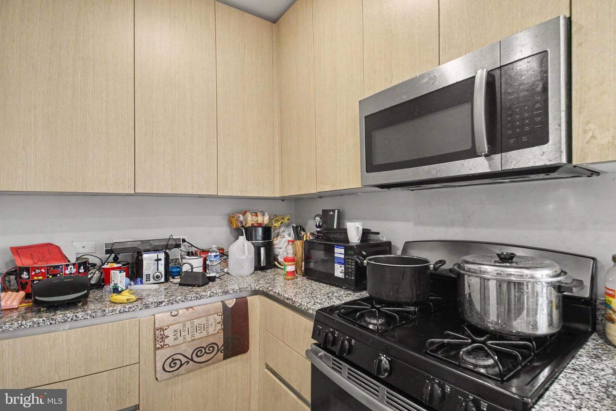
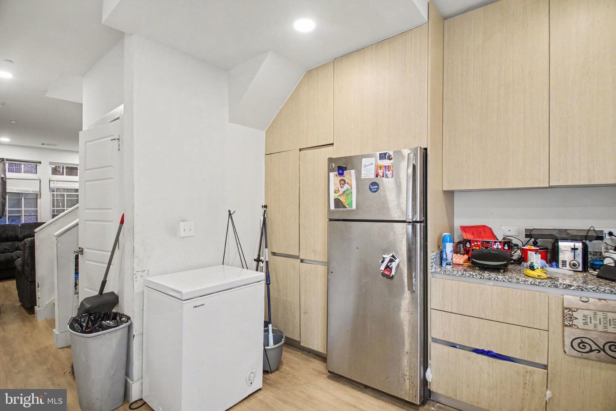
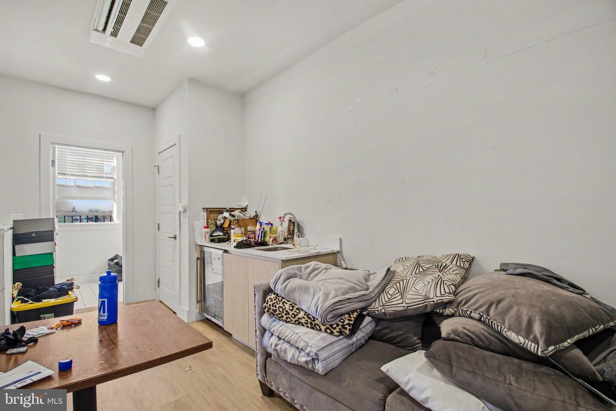
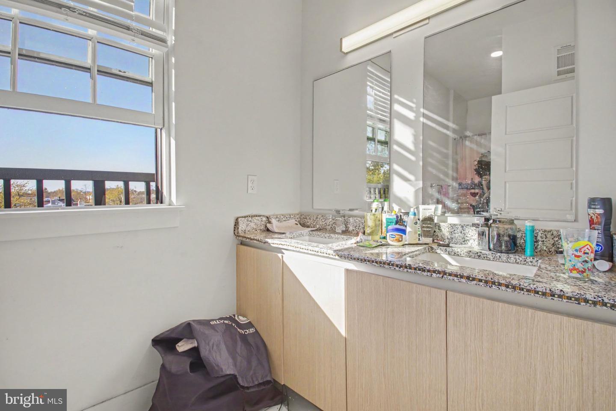
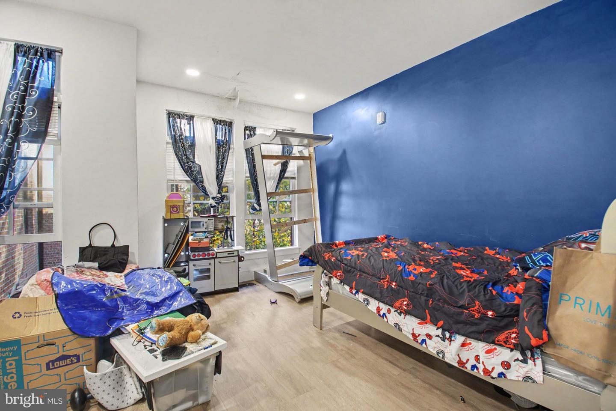
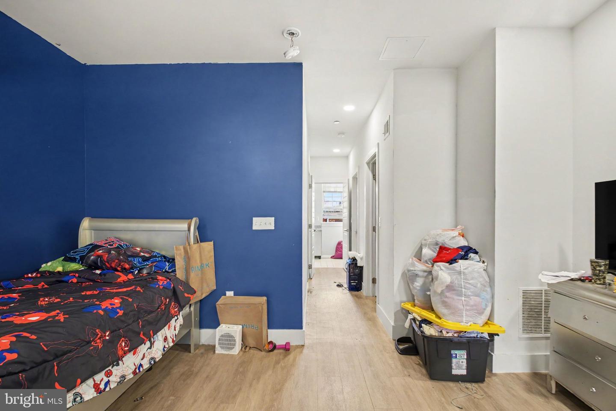
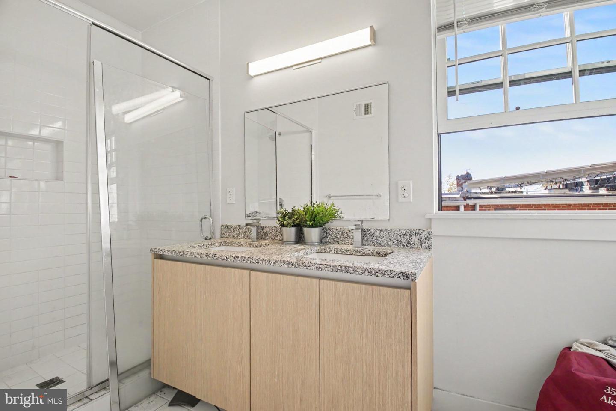
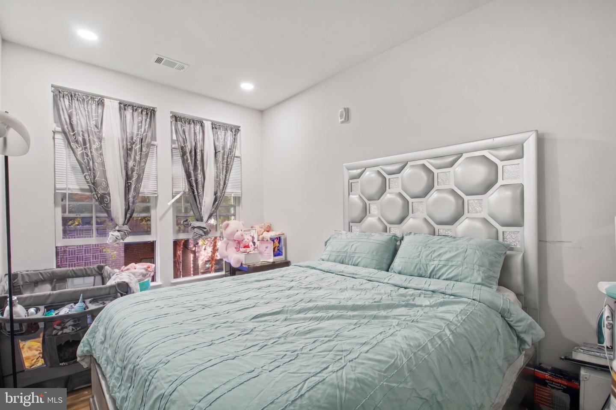
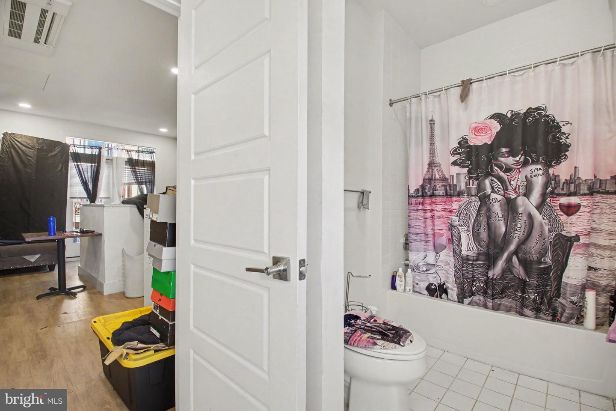
Unit is part of DC's Inclusionary Zoning program. Pursuant to the District of Columbia Inclusionary Zoning program, income restricted units are available at this development. Please contact the Department of Housing and Community Development at www.dhcd.dc.gov regarding the availability of such units and requirements for registration in the Inclusionary Zoning program. Welcome to this thoughtfully designed four-level residence offering the ideal combination of functional living spaces and unmatched individual privacy. The main level serves as the central hub of the home, featuring a living room that flows seamlessly into the eat-in kitchen with generous room for casual dining and meal prep, complemented by a convenient powder room. Above the main floor, each of the next three levels functions as its own dedicated suite, featuring a spacious bedroom paired with a full bathroom on every single floor. This exceptional layout provides complete seclusion for each occupant, making it uniquely versatile for private guest retreats, peaceful work-from-home offices, or flexible multi-generational living. Situated on Capitol Hill with so much outside your doorstep including Eastern Market, The Roost, Hill East Burger, and The Pretzel Bakery. Enjoy Lincoln Park, bike the Anacostia Riverwalk Trail, or enjoy nearby Watkins athletic field, playground and courts. With the Potomac Avenue Metro just moments away, the very best of Washington is always within reach.
Details
| MLS # | DCDC2290630 |
|---|---|
| Listing Type | For Sale |
| Style | Condominium |
| Building Name | WATKINS CONDOMINIUM |
| HOA Dues | $334 |
| Sub-Type | Resale |
| Status | Active-bright |
| Year | 2020 |
| Days On Site | 8 |
| Listing Provided By | Keller Williams Capital Properties | Tom J Kavanagh |
Features
| Bed(s) | 3 |
|---|---|
| Bath(s) | 4 Total |
| SQ Feet | 1,839 |
| Story(s) | 4 |
| Zoning | PDR-1 |
Interior
| Cooling | Central A/C |
|---|---|
| Heating Yes / No | Yes |
| Heating | Central |
| Interior Features | Bathroom - Tub Shower, Bathroom - Walk-In Shower, Combination Kitchen/Living, Floor Plan - Open, Kitchen - Eat-In, Kitchen - Table Space, Recessed Lighting, Walk-in Closet(s), Wood Floors |
| Furnished | No |
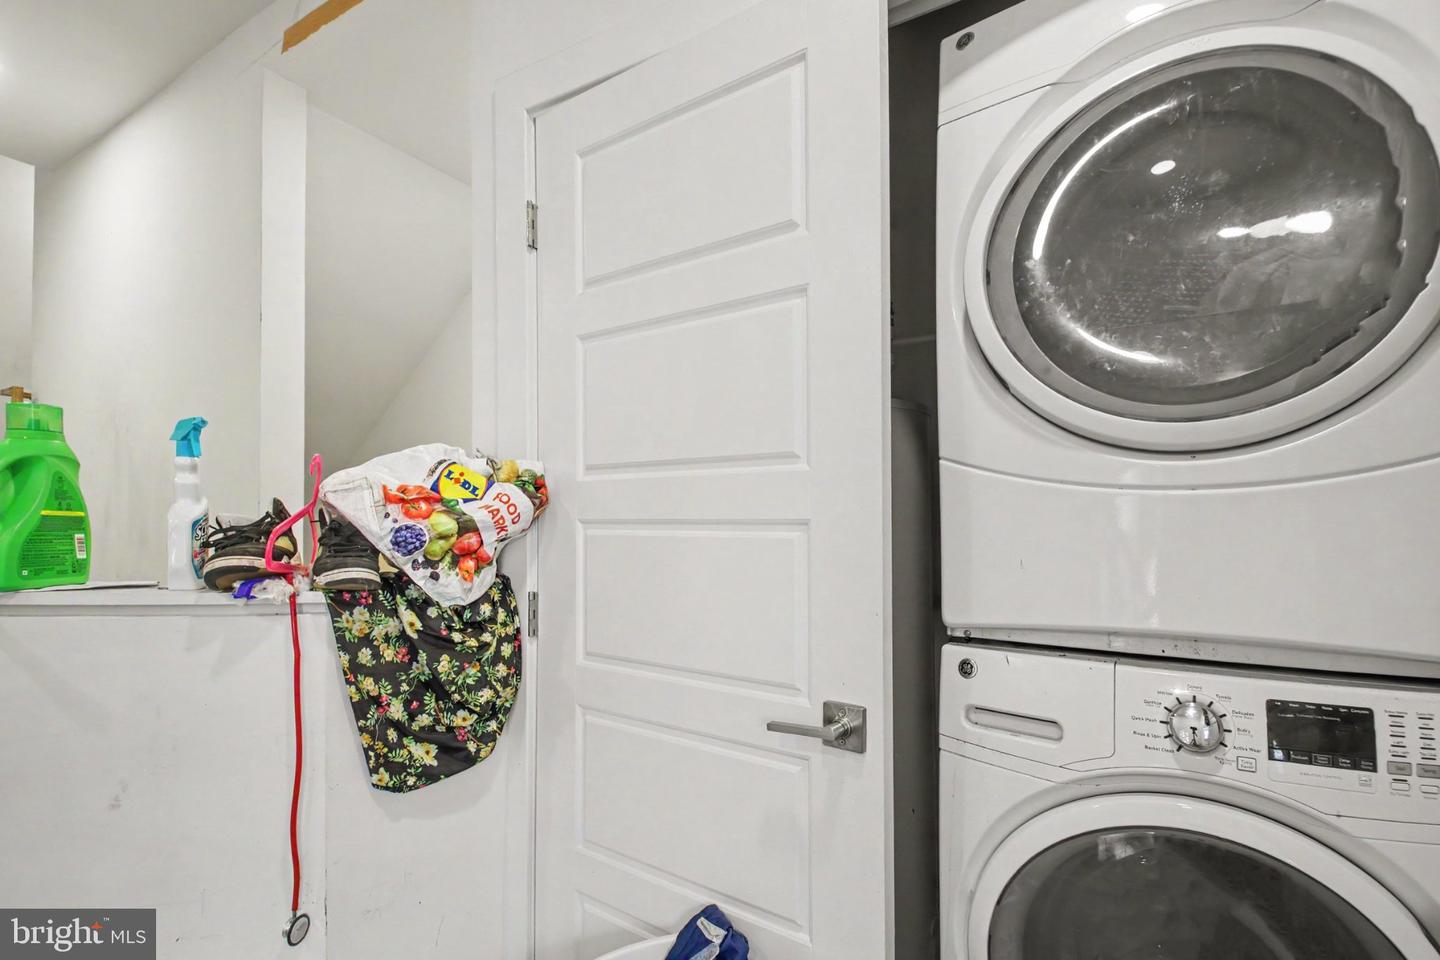
| Appliances | Stainless Steel Appliances, Built-In Microwave, Built-In Range, Dishwasher, Disposal, Refrigerator, Washer/Dryer Stacked |
Exterior
| Construction Materials | Brick, Combination |
|---|
Parking
| Garage Yes / No | No |
|---|
Taxes
| Tax Annual Amount | 0 |
|---|
Area Information
| State | DC |
|---|---|
| County | WASHINGTON DC |
| City | WASHINGTON |
| Zip Code | 20003 |
| Area | WASHINGTON DC |
| Community Name | CAPITOL HILL |
| School District | DISTRICT OF COLUMBIA PUBLIC SCHO |
| Elementary School | WATKINS |
| High School | EASTERN |
| Listing VS Median (in CAPITOL HILL) | |
Price: $226,847 low | high Med: $799,950 sqft: 1,839 low | high Med: 1,195 $ / sqft: $123 low | high Med: $679 On site: 8 low | high Med: 29 | |
Market Activity 20003
Request a showing
Request a showing
Contact
Learn More About This Property
| State | DC |
|---|---|
| County | WASHINGTON DC |
| City | WASHINGTON |
| Zip Code | 20003 |
| Area | WASHINGTON DC |
| Community Name | CAPITOL HILL |
| School District | DISTRICT OF COLUMBIA PUBLIC SCHO |
| Elementary School | WATKINS |
| High School | EASTERN |
| Listing VS Median (in CAPITOL HILL) | |
Price: $226,847 low | high Med: $799,950 sqft: 1,839 low | high Med: 1,195 $ / sqft: $123 low | high Med: $679 On site: 8 low | high Med: 29 | |