
118 Villabrook Way,BALTIMORE, MD 21212
BALTIMORE, MD 21212

Description
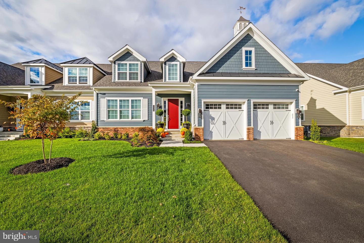
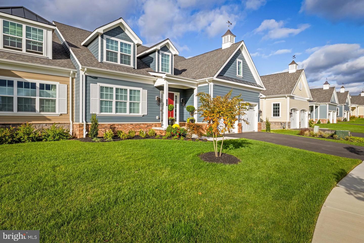
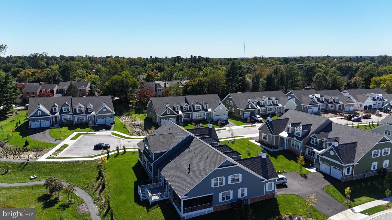
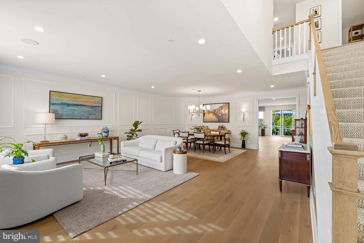
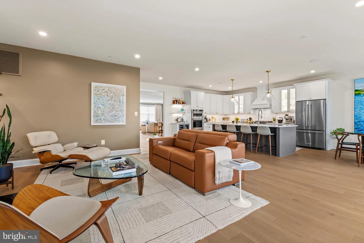
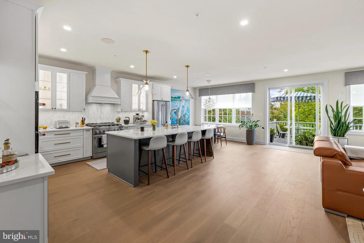
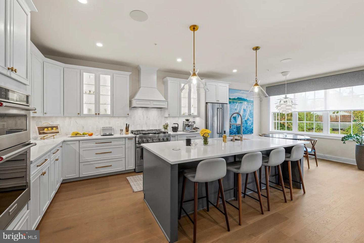
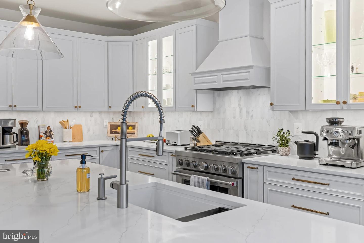
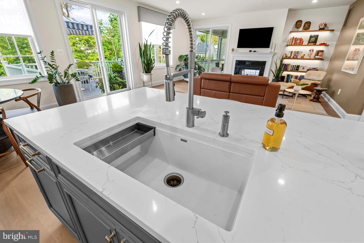
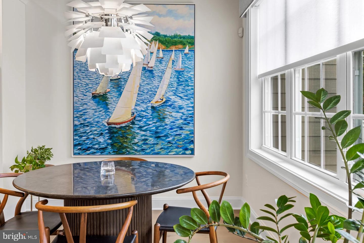
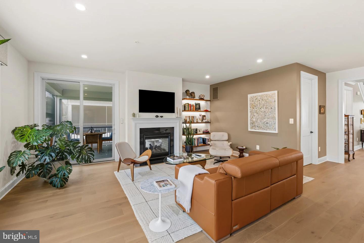
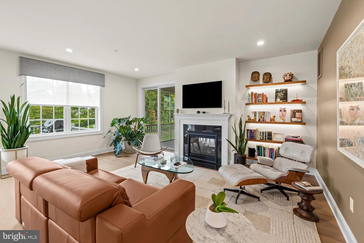
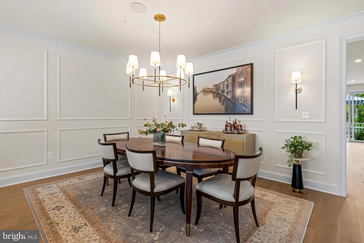
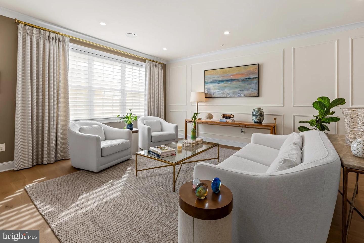
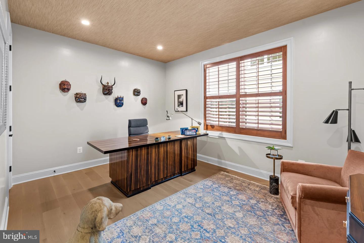
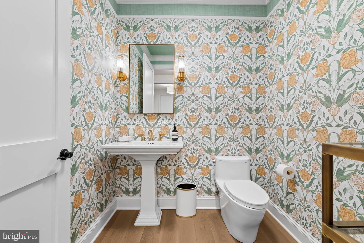
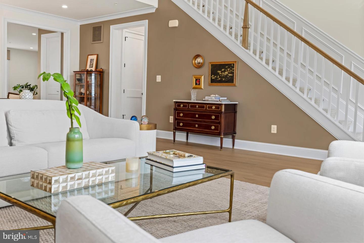
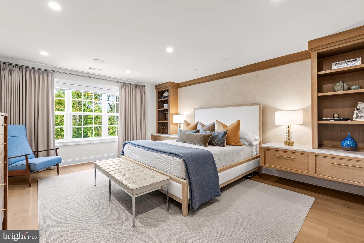
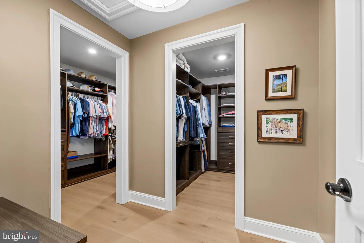
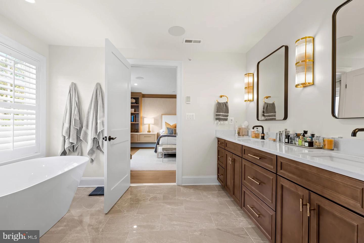
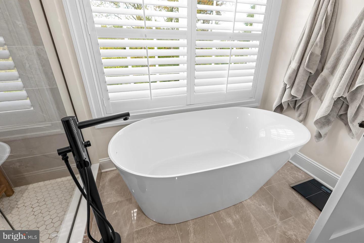
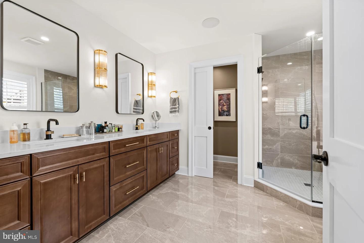
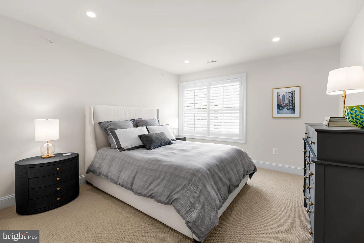
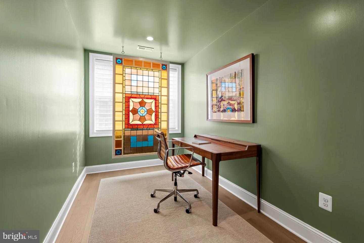
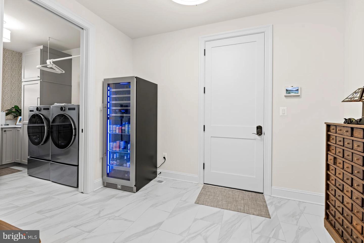
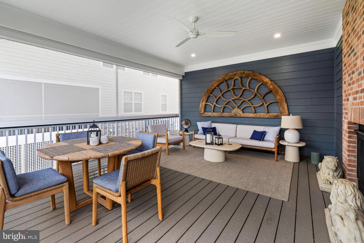
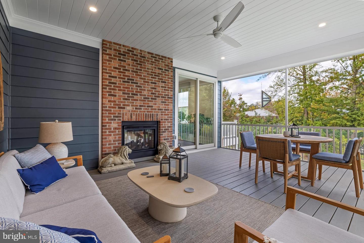
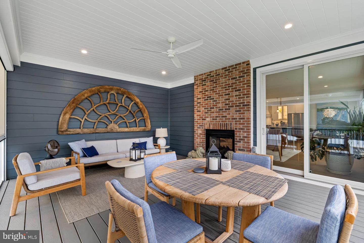
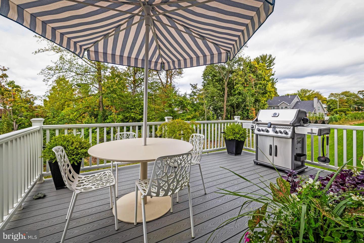
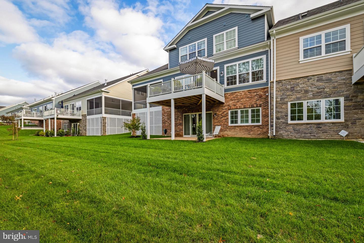
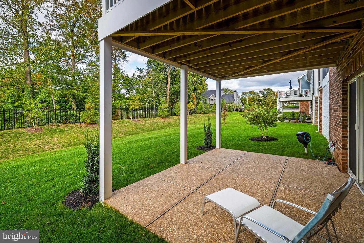
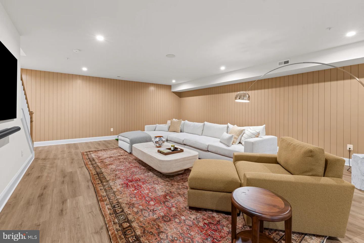
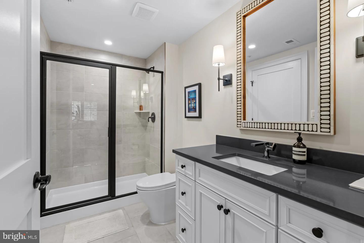
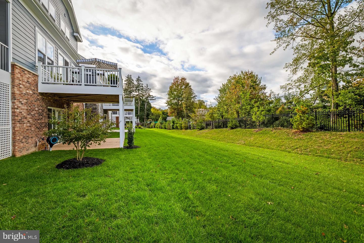
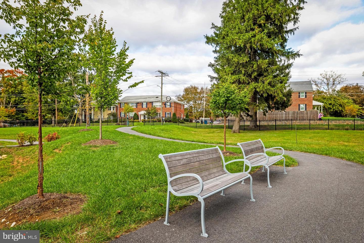
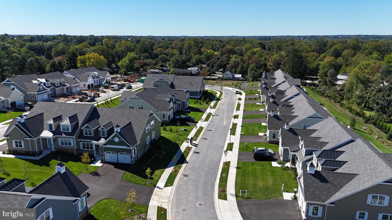
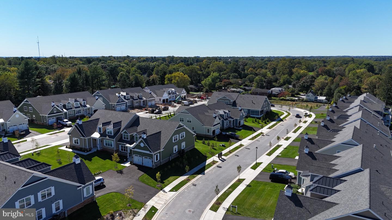
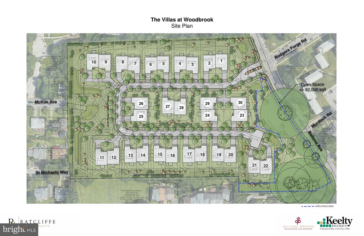
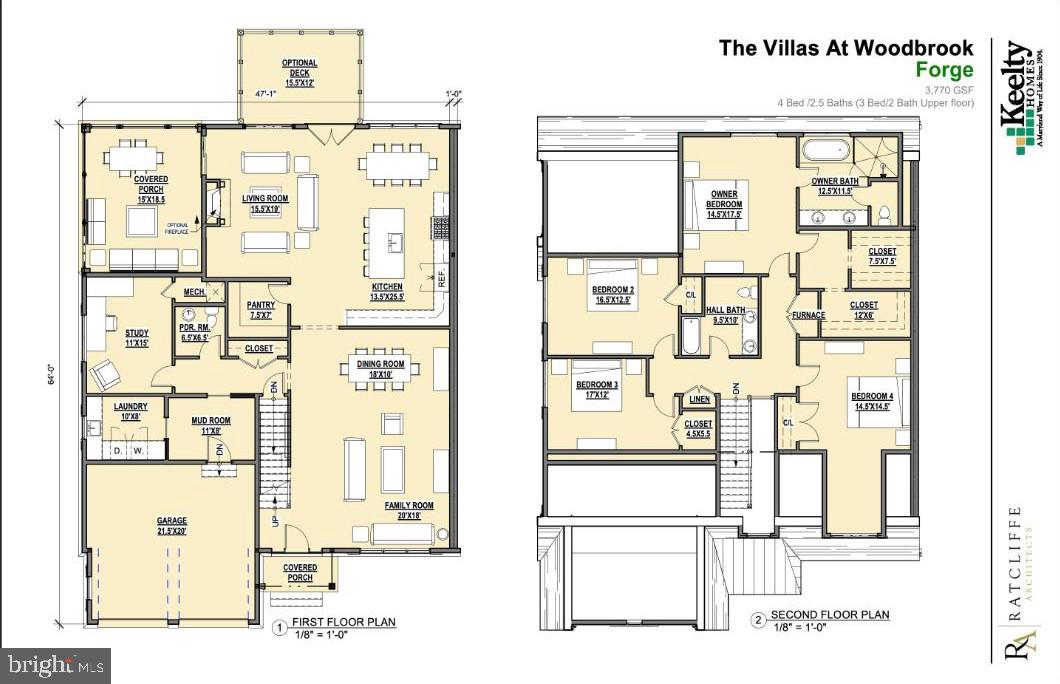
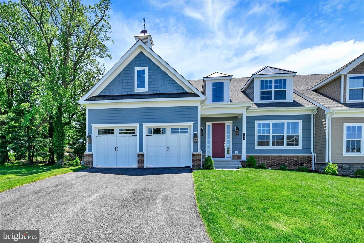
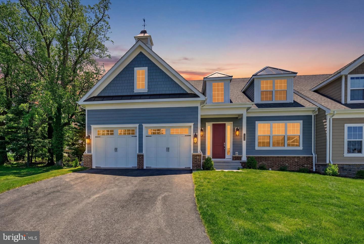
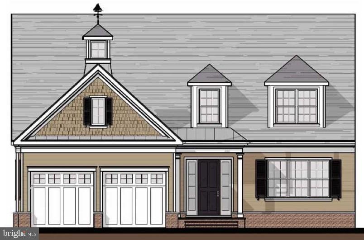
Homesite 13 is your chance to build a Forge model of your home. It is the last Forge model that Keelty will build at the Villas at Woodbrook. This is a to be built, so finishes and options can still be chosen with the builder while construction allows. The main level is made for gathering: a large kitchen with center island and pantry anchors the home and opens to a living room ready for an optional fireplace, with a separate dining room, a spacious family room and a main-level study for working from home, all under 9-foot ceilings. A mudroom, laundry room and powder room sit just inside from the attached two-car garage, and a large covered rear porch extends the living space outdoors, with an optional fireplace and deck. Upstairs, the owner's suite has a private bath and two closets, with three more generously sized bedrooms and a full hall bath. The walkout lower level gives you room to grow and can be finished as an option with a bedroom, full bath and recreation space. Base plan: 4 bedrooms and 2.5 baths. The photos show that finished Forge elsewhere in the community, owner-customized with designer finishes and upgrades that are not included in the base price. The Villas at Woodbrook is a collection of just 30 carriage homes designed by Ratcliffe Architects and built by Keelty Homes, a Maryland builder since 1904 and the builder of neighboring Rodgers Forge. The HOA handles lawn care, snow removal, and common-area and road maintenance, and about 62,000 square feet of open space with a walking path runs through the community, minutes from downtown Towson, Towson Town Center and I-695. Limited-time closeout incentives: $20,000 toward options plus $10,000 toward closing costs with the builder's preferred lender and title company, subject to change. Walk through the finished Forge model at the Saturday open house, 12-2 PM, or book a private tour.
Details
| MLS # | MDBC2163006 |
|---|---|
| Listing Type | For Sale |
| Style | Condominium |
| HOA Dues | $225 |
| Sub-Type | New Construction |
| Status | Pending-bright |
| Days On Site | 175 |
| Listing Provided By | Keller Williams Legacy | Matthew D Rhine |
Features
| Bed(s) | 4 |
|---|---|
| Bath(s) | 3 Total |
| SQ Feet | 3,557 |
| Garage | 2 |
| Basement | Y |
| Story(s) | 3 |
| Zoning | R |
| Acreage | 0.20 |
Interior
| Cooling | Central A/C |
|---|---|
| Heating Yes / No | Yes |
| Heating | Forced Air, Heat Pump(s) |
| Interior Features | Combination Kitchen/Living, Combination Dining/Living, Floor Plan - Open, Walk-in Closet(s) |
| Furnished | No |
| Appliances | Dishwasher, Oven - Double, Refrigerator, Stainless Steel Appliances, Exhaust Fan, Oven/Range - Gas, Range Hood |
Exterior
| Roof | Other |
|---|---|
| Construction Materials | Hardi Plank Type |
| Foundation Details | Permanent |
Parking
| Garage Yes / No | Yes |
|---|
Taxes
| Tax Annual Amount | 1850 |
|---|
Area Information
| State | MD |
|---|---|
| County | BALTIMORE MD |
| City | BALTIMORE |
| Zip Code | 21212 |
| Area | BALTIMORE MD |
| Community Name | RODGERS FORGE |
| School District | BALTIMORE COUNTY PUBLIC SCHOOLS |
| Listing VS Median (in RODGERS FORGE) | |
Price: $1,250,000 low | high Med: $424,950 sqft: 3,557 low | high Med: 1,687 $ / sqft: $351 low | high Med: $252 On site: 175 low | high Med: 42.5 | |
Market Activity 21212
Request a showing
Request a showing
Contact
Learn More About This Property
| State | MD |
|---|---|
| County | BALTIMORE MD |
| City | BALTIMORE |
| Zip Code | 21212 |
| Area | BALTIMORE MD |
| Community Name | RODGERS FORGE |
| School District | BALTIMORE COUNTY PUBLIC SCHOOLS |
| Listing VS Median (in RODGERS FORGE) | |
Price: $1,250,000 low | high Med: $424,950 sqft: 3,557 low | high Med: 1,687 $ / sqft: $351 low | high Med: $252 On site: 175 low | high Med: 42.5 | |
 | $1,250,000116 Villabrook WayBaltimore, MD 21212 |
 | $1,250,000122 Villabrook WayBaltimore, MD 21212 |
 | $1,250,000120 Villabrook WayBaltimore, MD 21212 |