1160 Lafayette Dr,ELDERSBURG, MD 21784
ELDERSBURG, MD 21784

Description
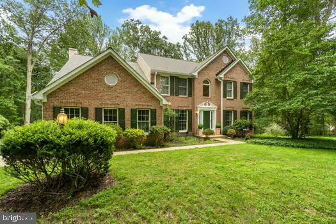
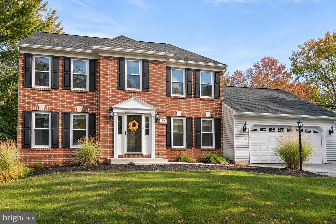
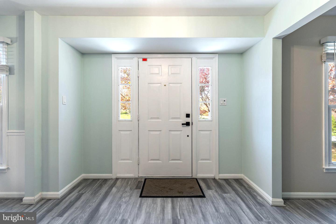
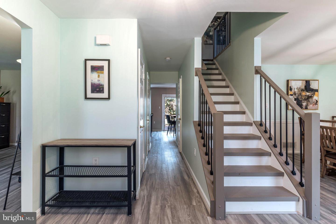
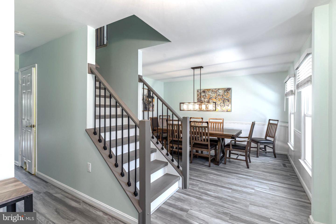
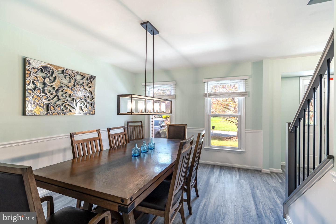
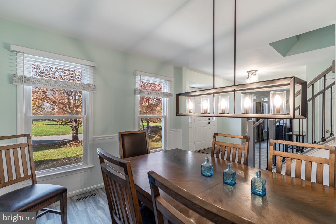
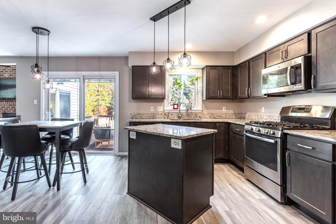
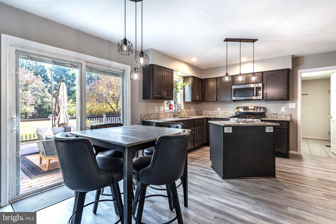
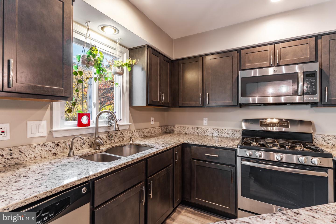
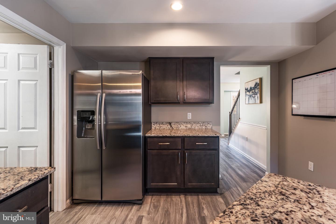
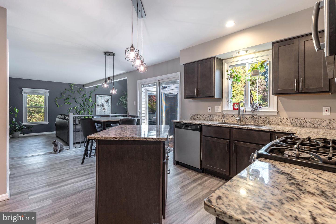
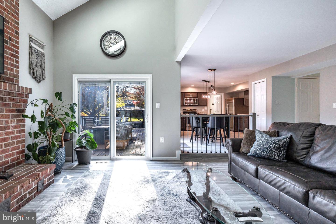
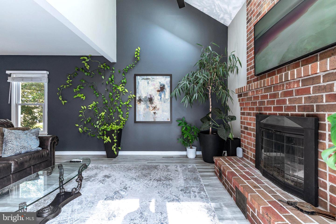
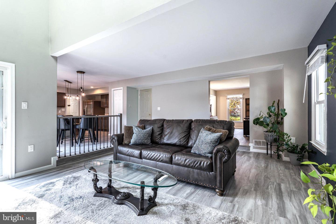
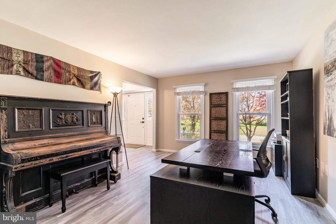
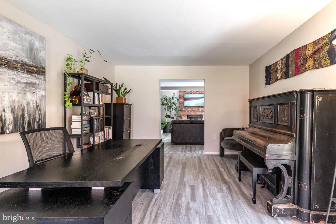
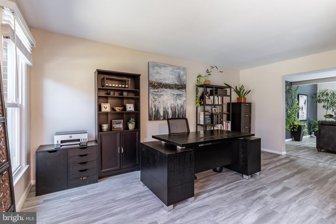
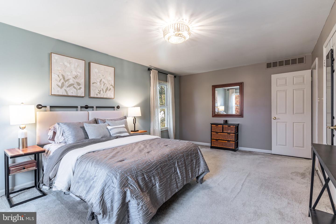
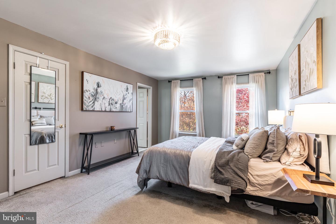
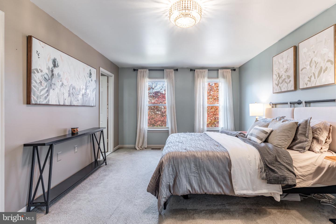
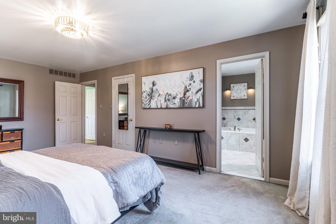
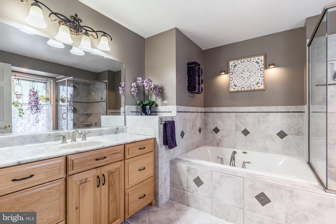
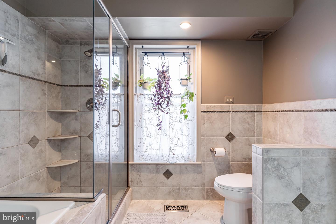
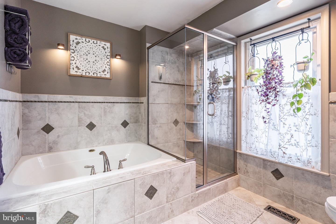
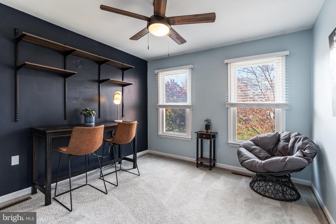
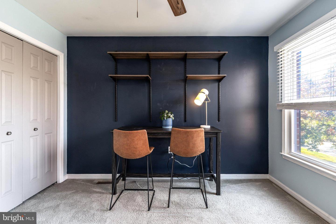
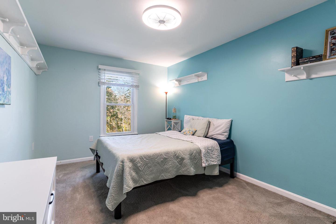
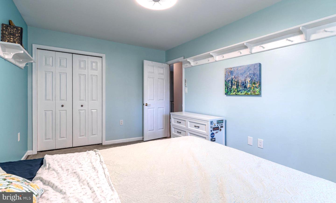
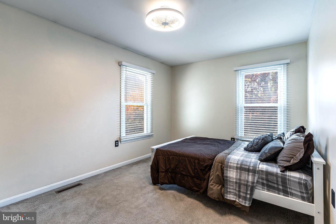
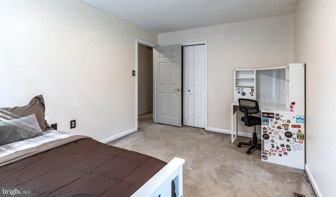
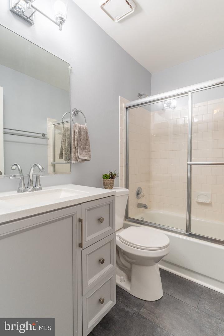
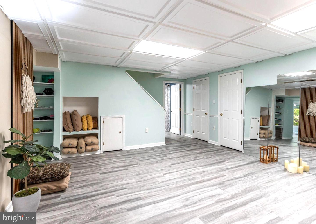
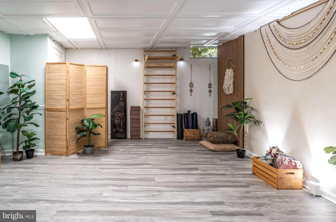
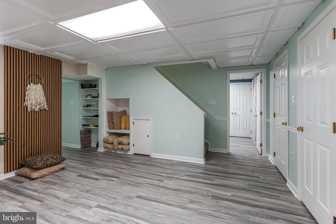
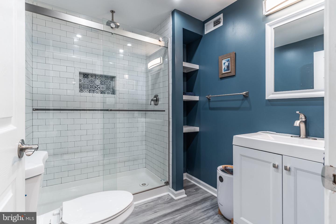
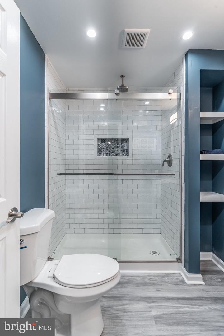
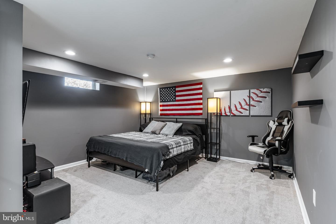
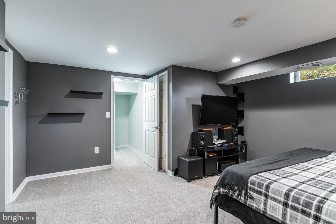
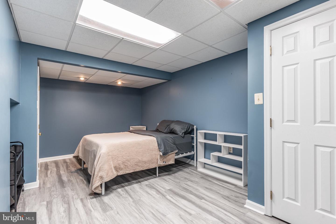
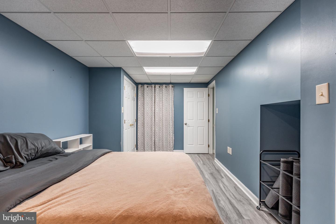
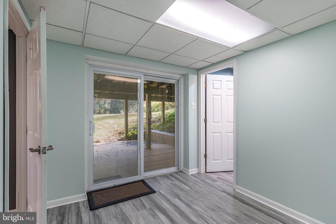
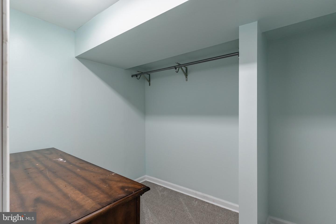
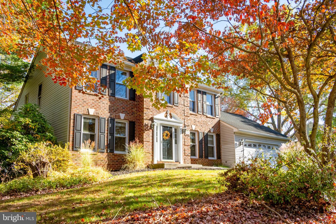
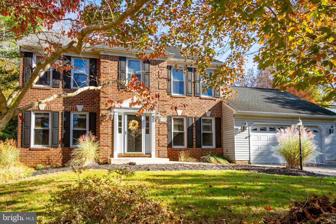
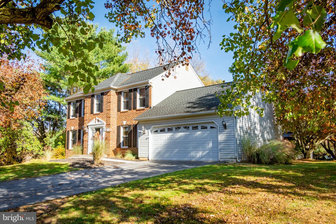
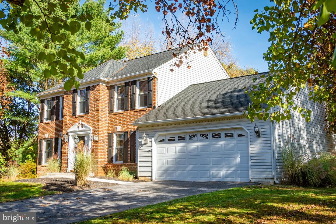
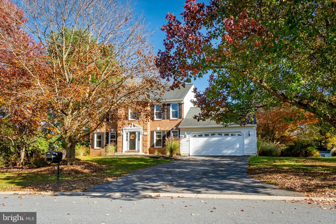
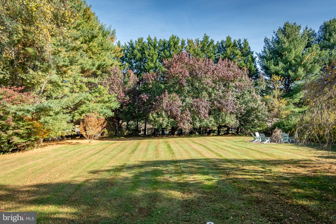
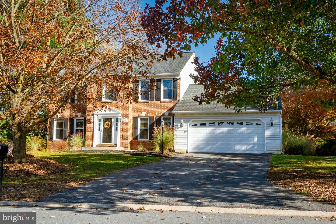
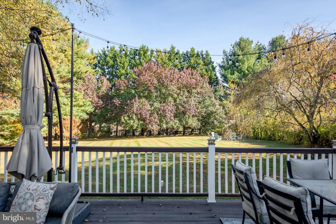
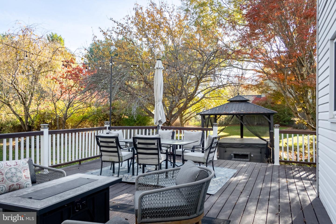
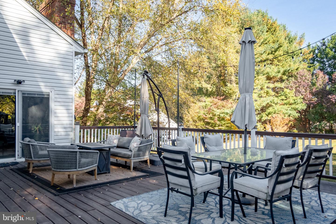
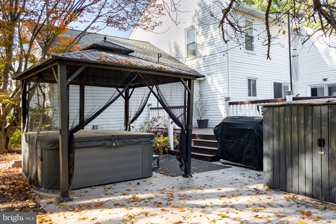
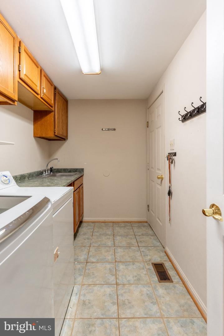
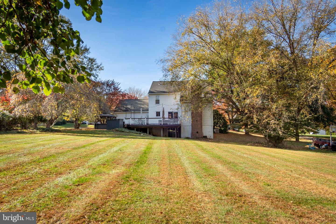
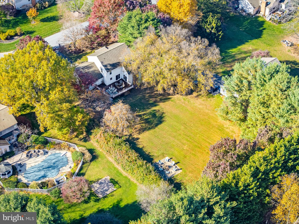
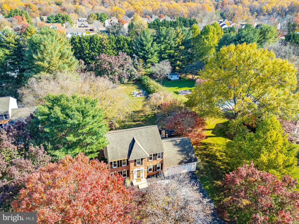
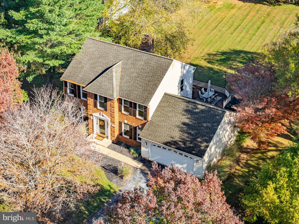
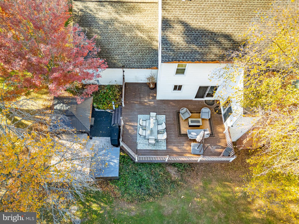
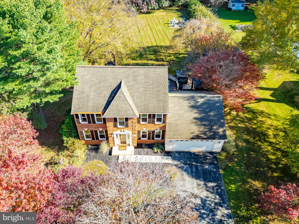
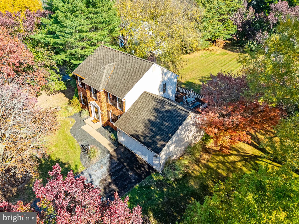
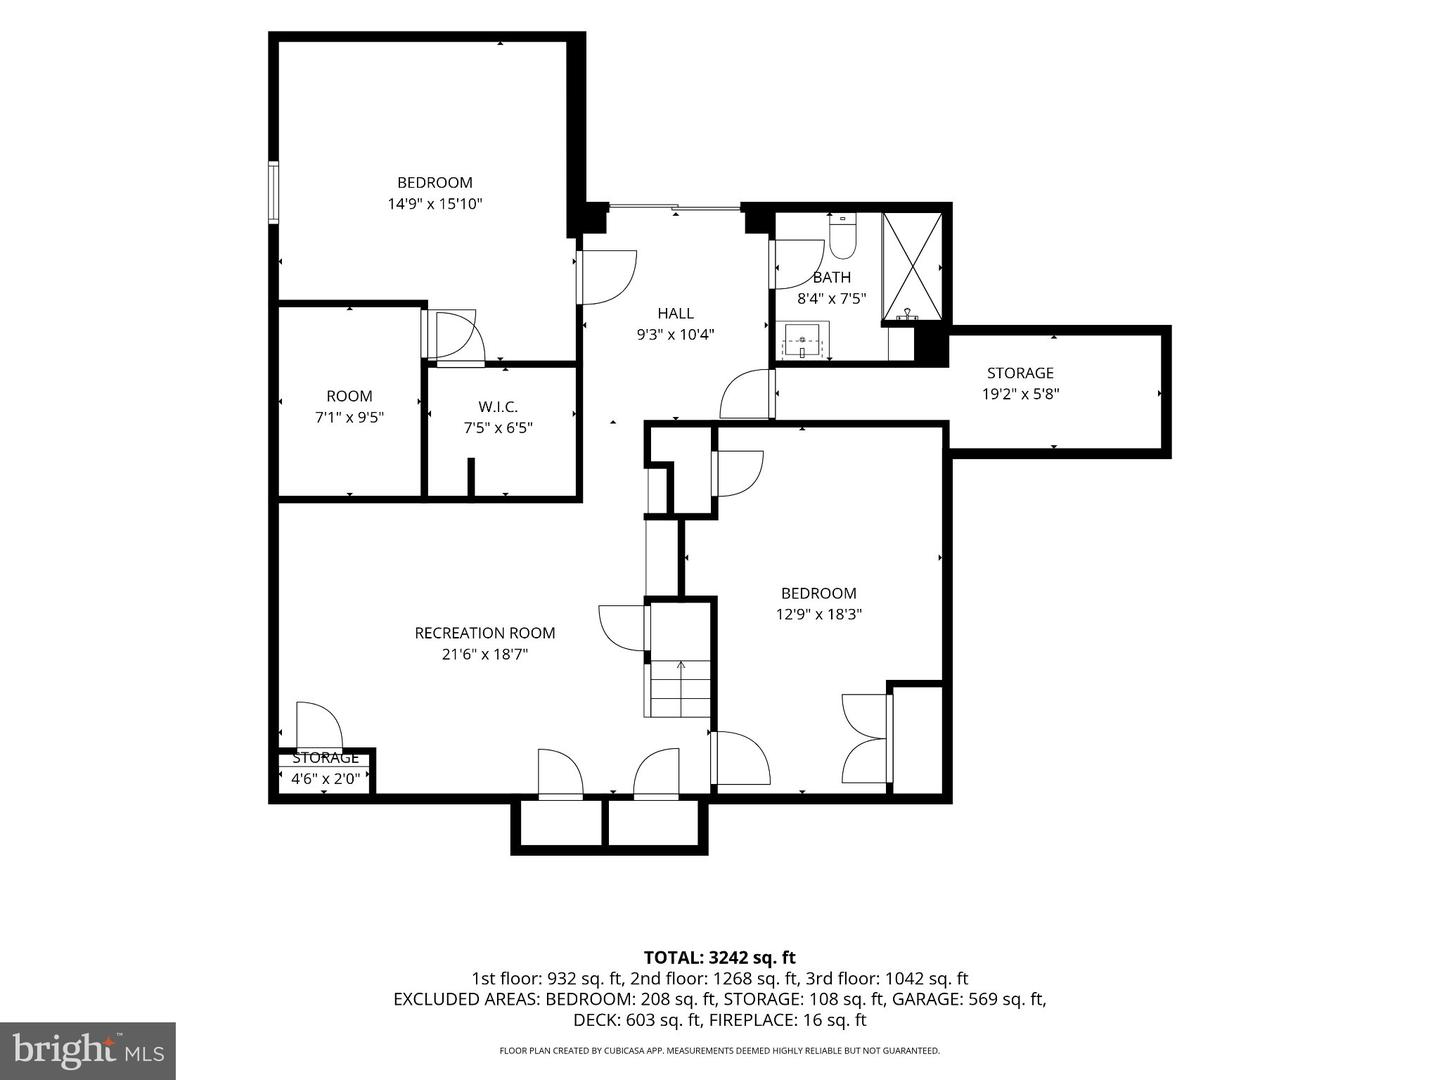
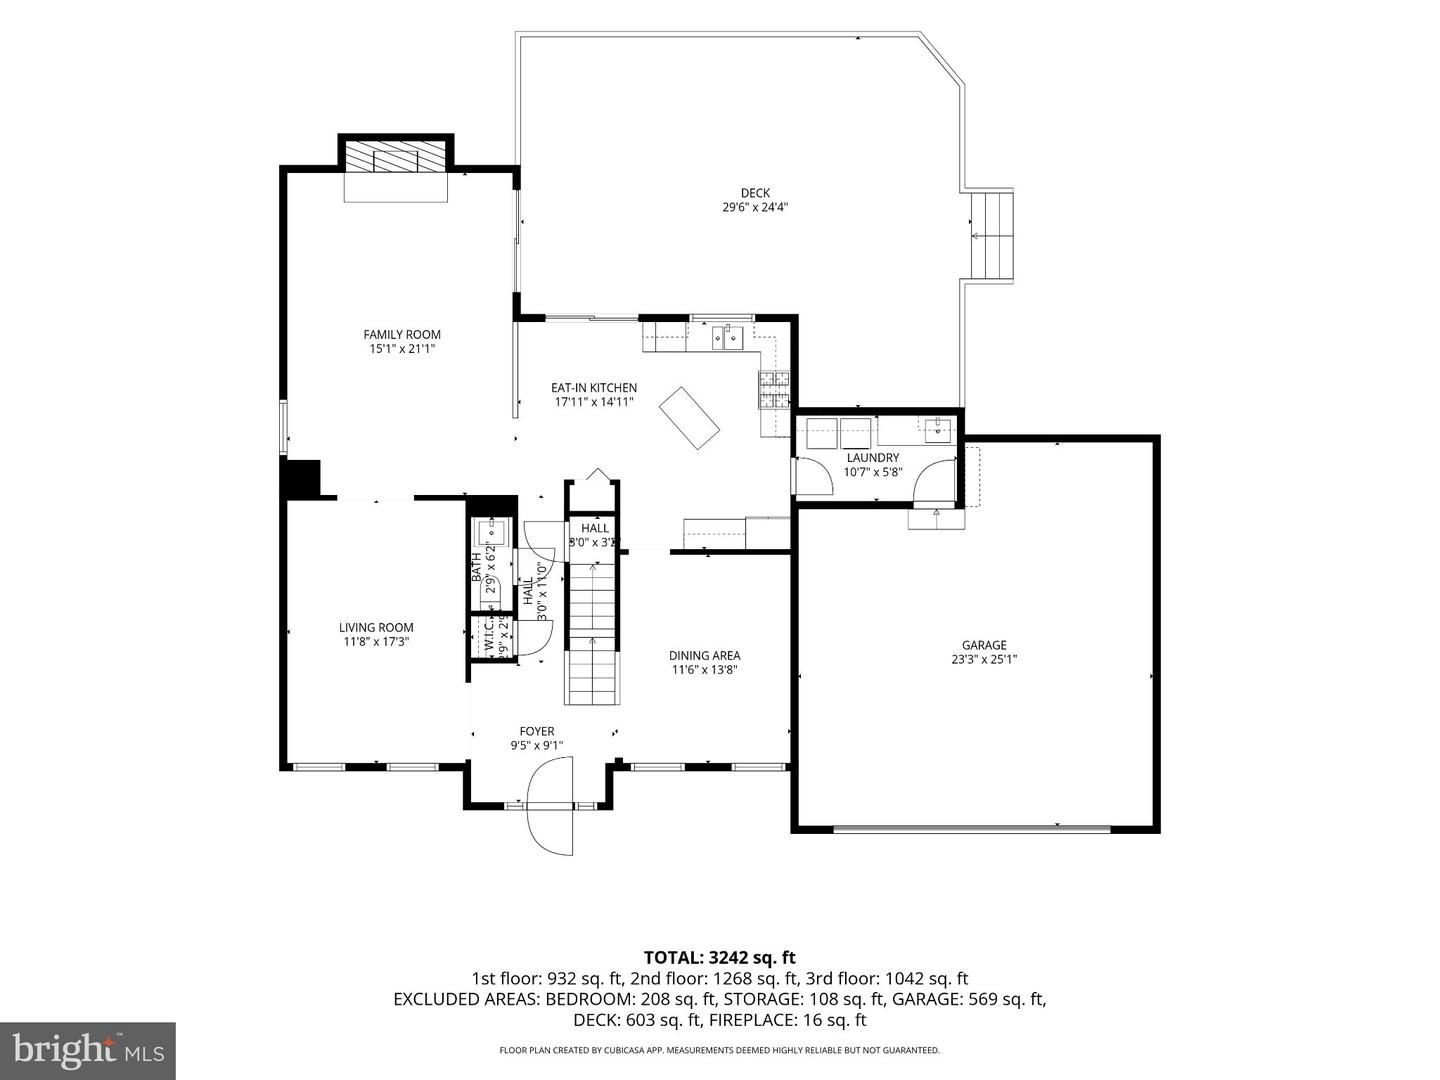
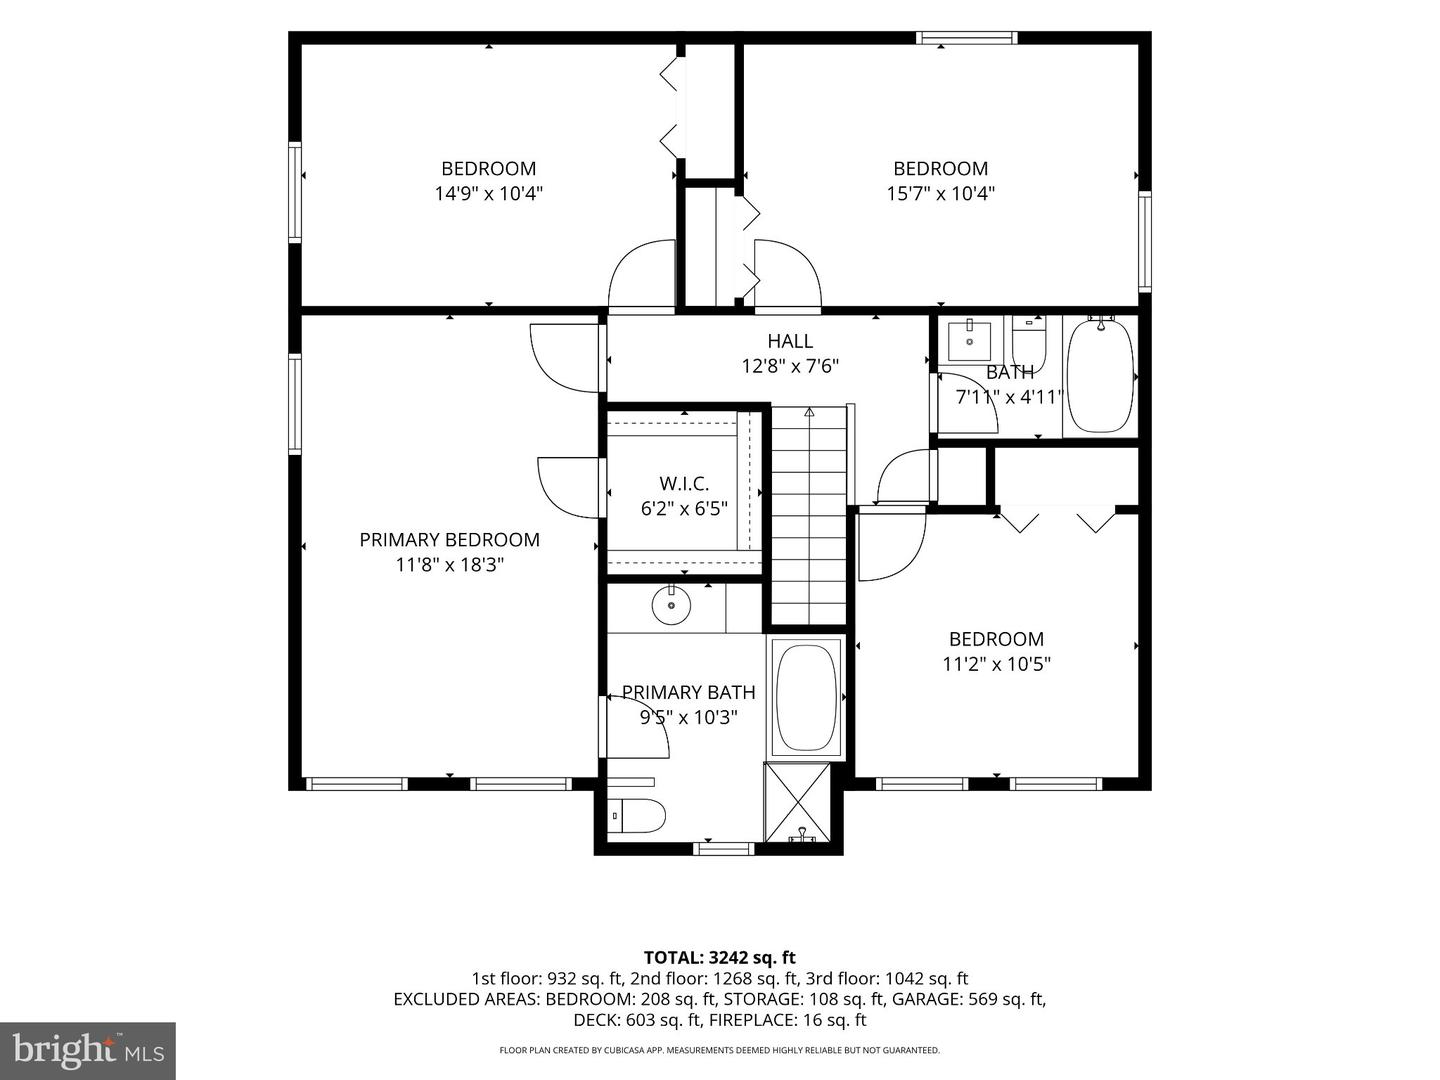
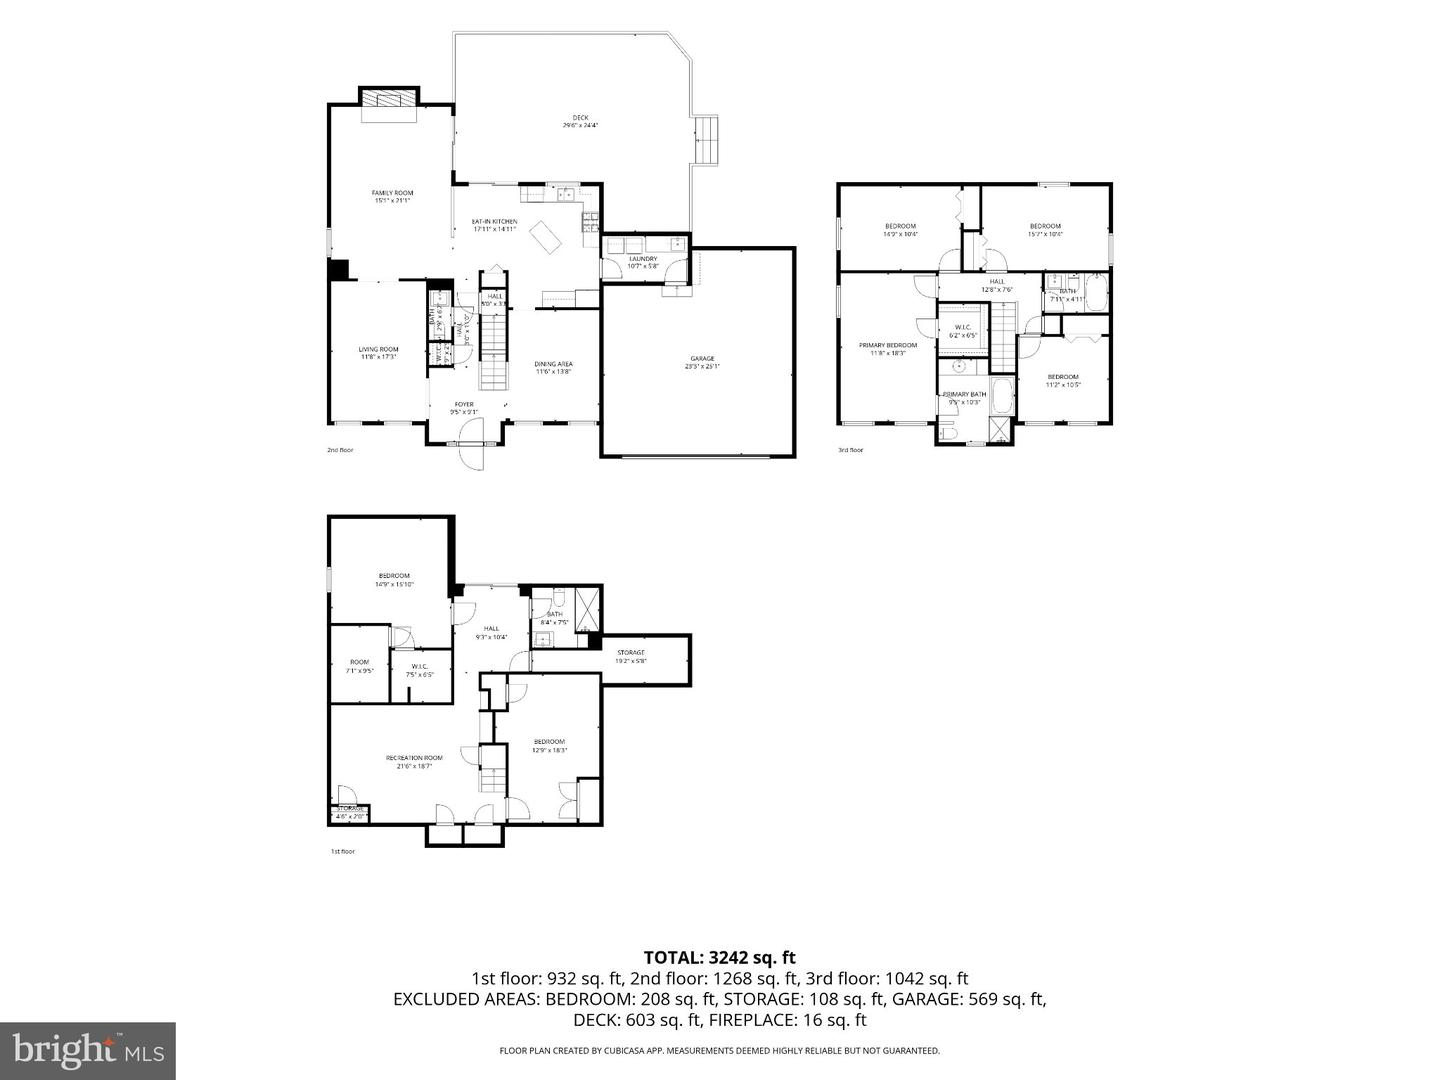
Welcome to 1160 Lafayette Drive, where timeless charm, ample living spaces, and thoughtful updates come together on a lovely, level lot. Tucked into a quiet and private community, and conveniently close to Eldersburg shopping, dining, and everyday amenities. This spacious home offers 5 bedrooms, 3.5 baths, a 2-car garage, and exceptional flexibility for today's lifestyles. Notable improvements include an upgraded staircase (2020), furnace replacement (2021), plumbing upgrades (2022), kitchen cabinetry (2023), luxury vinyl plank flooring on the main and lower levels (2023), hot tub (2023), and upper hall bathroom renovation (2026), electrical outlets (2026). The inviting main level features a traditional living room, formal dining room, and spacious eat-in kitchen with beautiful cabinetry updated in 2023. The adjoining family room is a standout, featuring a cozy fireplace and vaulted. The main level features fresh paint, and luxury vinyl plank flooring, installed in 2023, adding warmth and durability, while an upgraded staircase provides an elegant touch. Upstairs, you'll find four generously sized bedrooms and two full baths, including a spacious primary suite designed for comfort and relaxation. The primary with en-suite features a garden soaking tub and separate glass-enclosed shower, as well as walk-in closet. The upper-level hall bath was beautifully updated in early 2026 and is shared by the remaining bedrooms. The finished walk-out lower level adds incredible versatility, featuring a fifth bedroom, full bathroom, comfortable recreation room, and separate finished den or flex space. Ideal for extended family, guests, home offices, or multigenerational living, this level offers room to accommodate a variety of needs. Outside, the level yard provides plenty of space for outdoor entertaining, recreation, gardening, or simply enjoying the peaceful surroundings. A hot tub, added in June 2023, creates an inviting place to unwind.Schedule a private tour soon!
Details
| MLS # | MDCR2038712 |
|---|---|
| Listing Type | For Sale |
| Style | House |
| Sub-Type | Resale |
| Status | Active-bright |
| Year | 1991 |
| Days On Site | 15 |
| Listing Provided By | Maryland Real Estate Network | Sarah Anderson |
Features
| Bed(s) | 5 |
|---|---|
| Bath(s) | 4 Total |
| SQ Feet | 3,860 |
| Garage | 2 |
| Basement | Y |
| Story(s) | 3 |
| Zoning | R-200 |
| Acreage | 0.68 |
Interior
| Rooms Total | 15 |
|---|---|
| Cooling | Central A/C |
| Heating Yes / No | Yes |
| Heating | Forced Air |
Exterior
| Roof | Architectural Shingle |
|---|---|
| Construction Materials | Brick, Concrete, Vinyl Siding |
| Foundation Details | Concrete Perimeter |
Parking
| Garage Yes / No | Yes |
|---|---|
| Parking Features | Asphalt Driveway |
Taxes
| Tax Annual Amount | 7161 |
|---|
Area Information
| State | MD |
|---|---|
| County | CARROLL MD |
| City | ELDERSBURG |
| Zip Code | 21784 |
| Area | CARROLL MD |
| Community Name | HAMMOND ESTATES |
| School District | CARROLL COUNTY PUBLIC SCHOOLS |
| Listing VS Median (in HAMMOND ESTATES) | |
Price: $775,000 low | high Med: $807,450 sqft: 3,860 low | high Med: 3,959 $ / sqft: $201 low | high Med: $204 On site: 15 low | high Med: 249 | |
Market Activity 21784
Request a showing
Request a showing
Contact
Learn More About This Property
| State | MD |
|---|---|
| County | CARROLL MD |
| City | ELDERSBURG |
| Zip Code | 21784 |
| Area | CARROLL MD |
| Community Name | HAMMOND ESTATES |
| School District | CARROLL COUNTY PUBLIC SCHOOLS |
| Listing VS Median (in HAMMOND ESTATES) | |
Price: $775,000 low | high Med: $807,450 sqft: 3,860 low | high Med: 3,959 $ / sqft: $201 low | high Med: $204 On site: 15 low | high Med: 249 | |