
$879,900 $4,723 est/mo Sourced by Back At You
112 Whirlaway Ct,WESTMINSTER, MD 21157
WESTMINSTER, MD 21157

Description
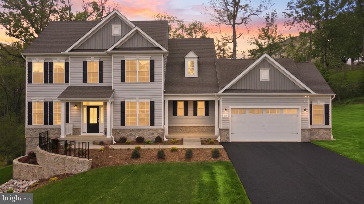
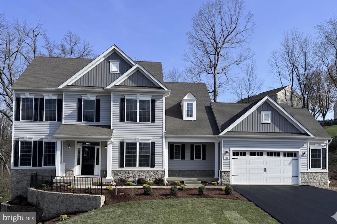
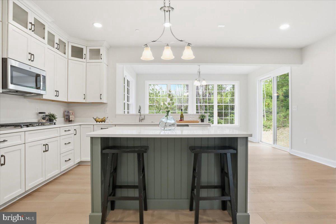
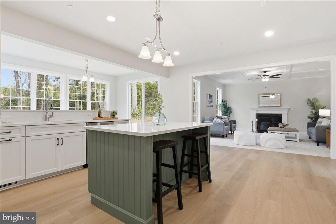
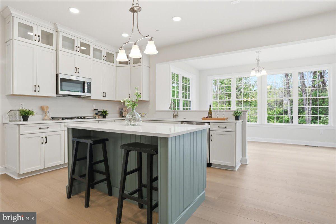
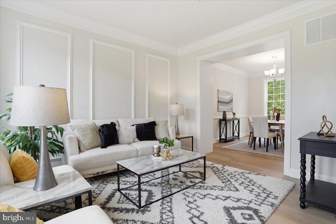
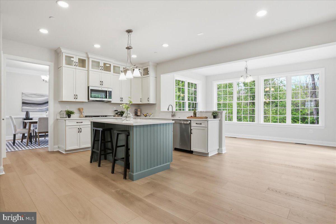
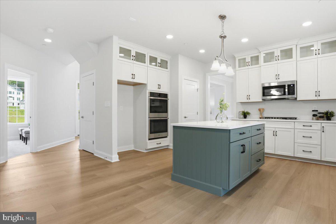
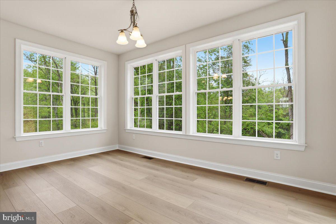
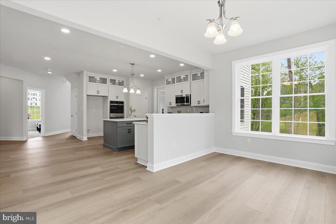
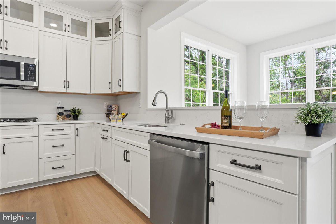
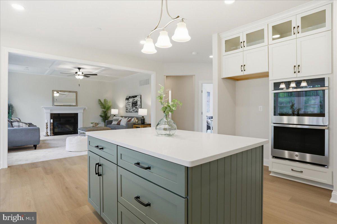
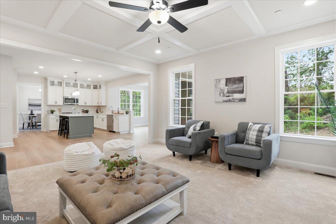
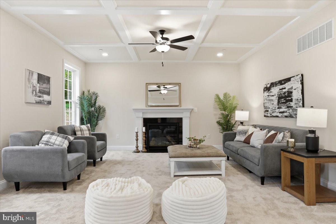
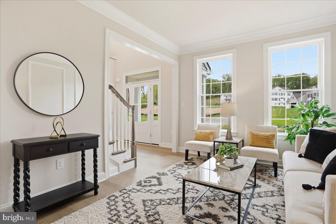
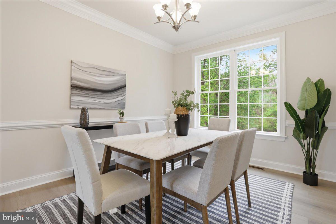
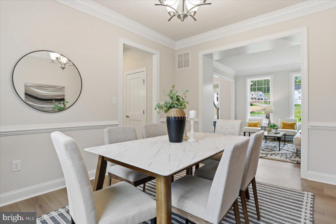
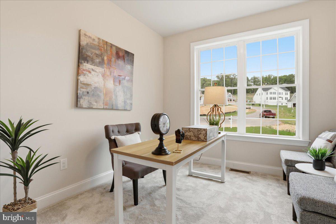
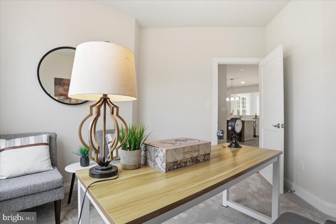
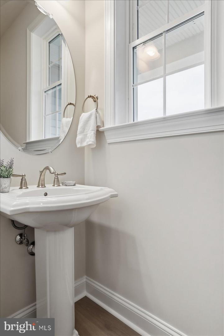
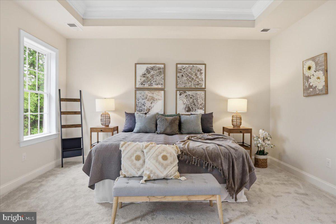
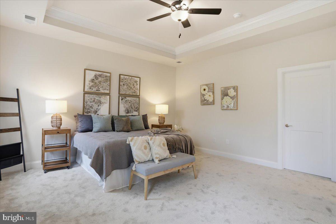
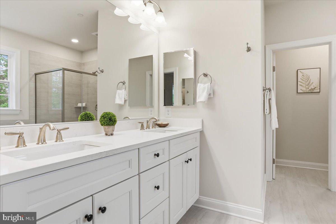
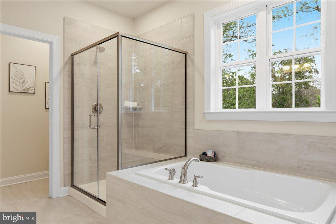
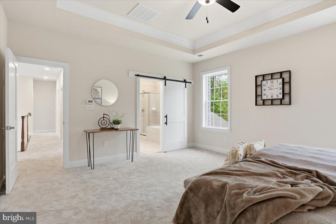
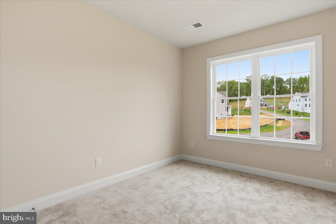
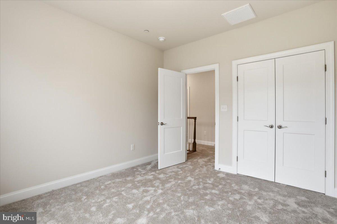
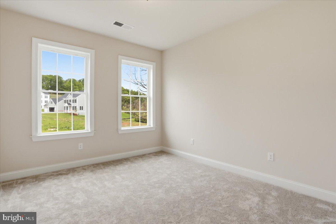
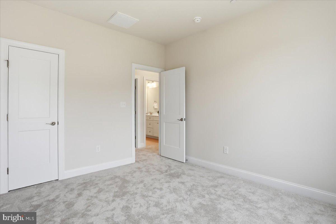
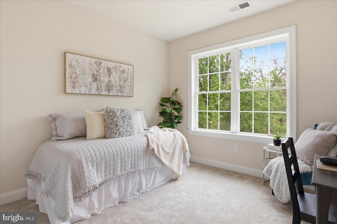
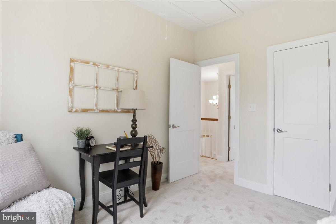
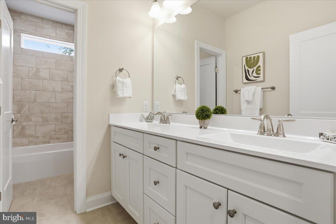
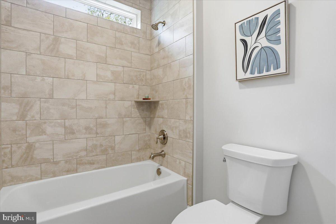
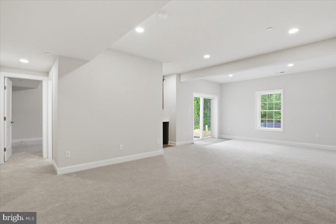
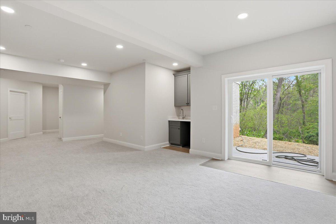
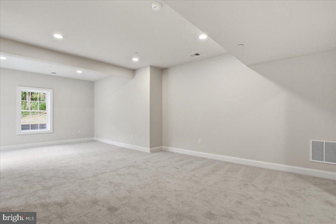
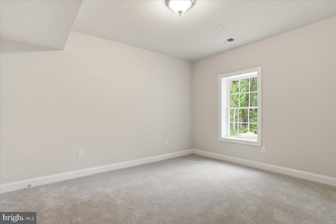
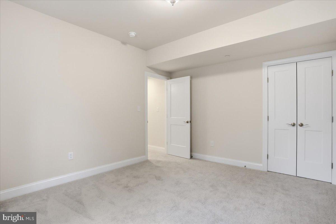
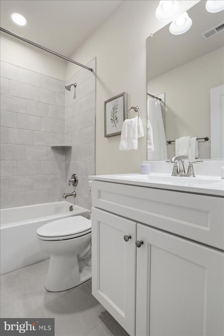
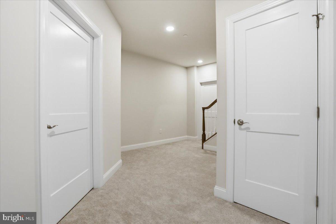
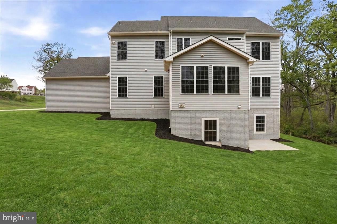
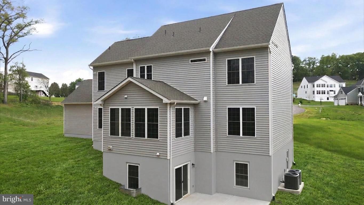
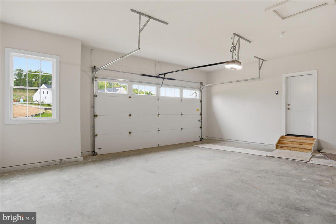
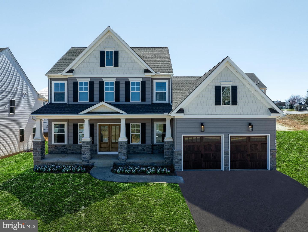
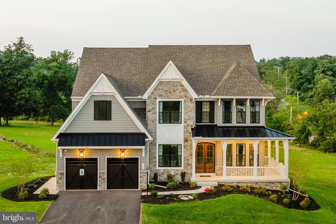
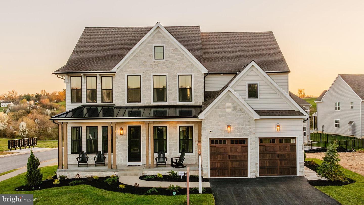
An extraordinary natural sanctuary by award-winning Forty West Builders. Set on the community's premier lot backing to a private, densely wooded backdrop and a gentle stream, this brand-new 5-bedroom, 4-bath Colonial offers over 3,600 sq. ft. of luxury. The main floor features wide-plank hardwoods, 9' ceilings, a fireplaced family room with coffered ceilings, and a chef's kitchen with quartz countertops, double ovens, and a massive island. Relax in the primary spa suite or host guests in the fully finished lower level complete with a wet bar, 5th bedroom, and full bath. Outdoor living is elevated by stone-terraced grounds, two private porches, and an oversized 2-car garage with a 6-foot workshop extension.
Details
| MLS # | MDCR2036708 |
|---|---|
| Listing Type | For Sale |
| Style | House |
| Sub-Type | Resale |
| Status | Active-bright |
| Year | 2026 |
| Days On Site | 113 |
| Listing Provided By | Keller Williams Realty Centre | Adam D Katzenell |
Features
| Bed(s) | 5 |
|---|---|
| Bath(s) | 4 Total |
| SQ Feet | 3,667 |
| Garage | 2 |
| Basement | Y |
| Story(s) | 3 |
| Zoning | RESIDENTIAL |
| Acreage | 0.47 |
| Property View | Creek, Stream, Trees, Woods, Garden, |
Interior
| Rooms Total | 0 |
|---|---|
| Cooling | Central A/C |
| Heating Yes / No | Yes |
| Heating | Forced Air |
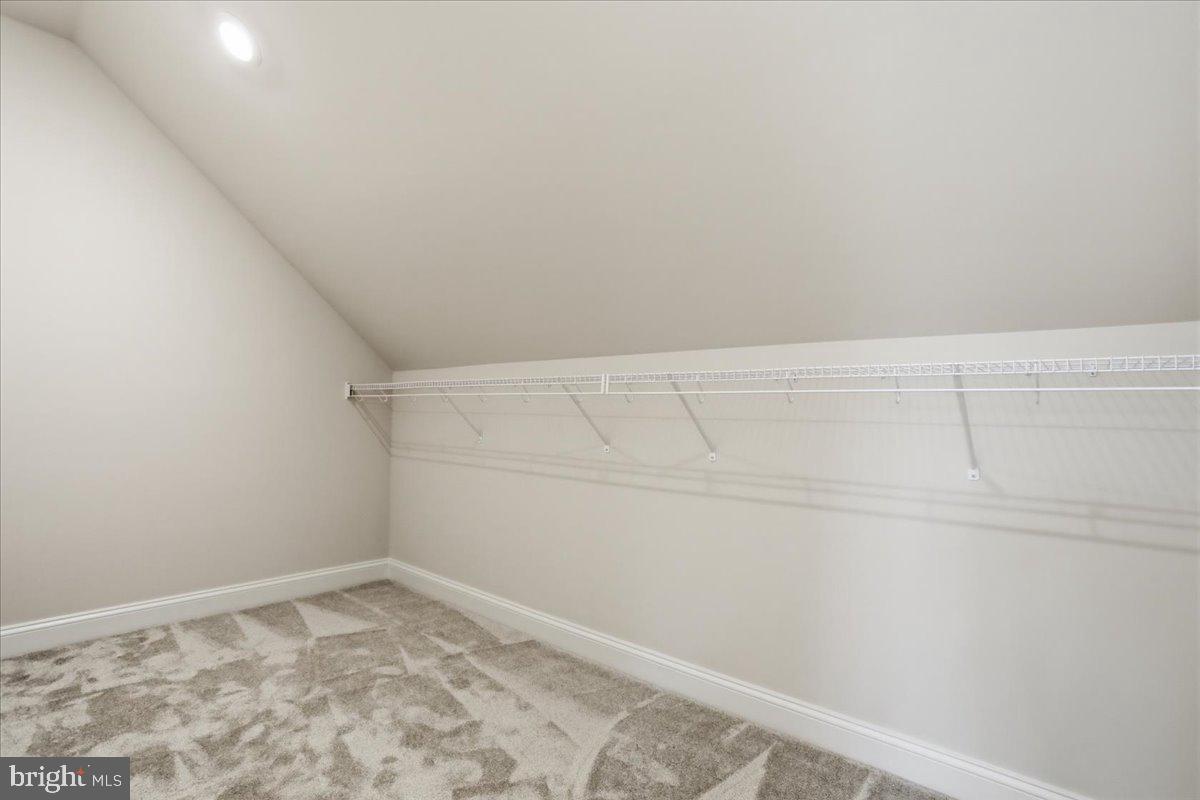
| Interior Features | Bar, Bathroom - Soaking Tub, Bathroom - Walk-In Shower, Breakfast Area, Carpet, Ceiling Fan(s), Chair Railings, Crown Moldings, Floor Plan - Traditional, Formal/Separate Dining Room, Kitchen - Country, Kitchen - Eat-In, Kitchen - Gourmet, Kitchen - Island, Kitchen - Table Space, Recessed Lighting, Sprinkler System, Upgraded Countertops, Walk-in Closet(s), Wet/Dry Bar, Wood Floors |
| Furnished | No |
| Appliances | Built-In Microwave, Built-In Range, Cooktop, Dishwasher, Disposal, Oven - Double, Stainless Steel Appliances |
Exterior
| Roof | Architectural Shingle |
|---|---|
| Construction Materials | Combination, Concrete, Frame, Stick Built, Vinyl Siding, Stone |
| Foundation Details | Slab |
| Lot Features | Corner, Front Yard, Landscaping, No Thru Street, Rear Yard, Side Yard(s) |
Parking
| Garage Yes / No | Yes |
|---|---|
| Parking Features | Asphalt Driveway |
Utilities
| Utilities | Cable TV |
|---|
Taxes
| Tax Annual Amount | 815.86 |
|---|
Area Information
| State | MD |
|---|---|
| County | CARROLL MD |
| City | WESTMINSTER |
| Zip Code | 21157 |
| Area | CARROLL MD |
| Community Name | LEGACY FARMS |
| School District | CARROLL COUNTY PUBLIC SCHOOLS |
| Elementary School | WILLIAM WINCHESTER |
| High School | WINTERS MILL |
| Listing VS Median (in LEGACY FARMS) | |
Price: $879,900 low | high Med: $870,249 sqft: 3,667 low | high Med: 3,657 $ / sqft: $240 low | high Med: $238 On site: 113 low | high Med: 396.5 | |
Market Activity 21157
Request a showing
Request a showing
Contact
Learn More About This Property
| State | MD |
|---|---|
| County | CARROLL MD |
| City | WESTMINSTER |
| Zip Code | 21157 |
| Area | CARROLL MD |
| Community Name | LEGACY FARMS |
| School District | CARROLL COUNTY PUBLIC SCHOOLS |
| Elementary School | WILLIAM WINCHESTER |
| High School | WINTERS MILL |
| Listing VS Median (in LEGACY FARMS) | |
Price: $879,900 low | high Med: $870,249 sqft: 3,667 low | high Med: 3,657 $ / sqft: $240 low | high Med: $238 On site: 113 low | high Med: 396.5 | |
Nearby Listings (Within 1/4 mile)
Price: $659K - $1.099M
sqft: 2,500 - 4,500

Listing Updated: November 20, 2026 at 9:35:26 AM PST