

Description
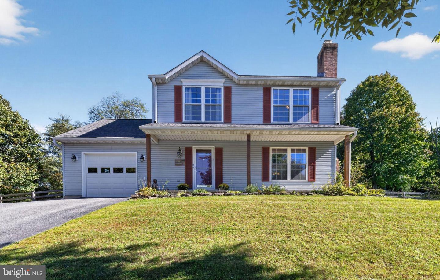
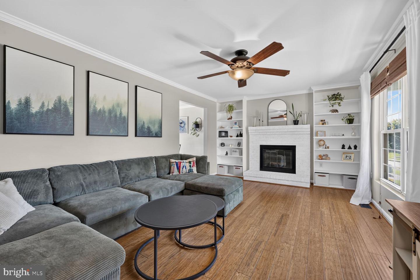
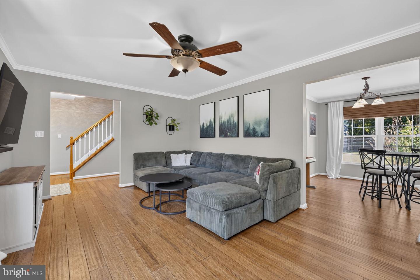
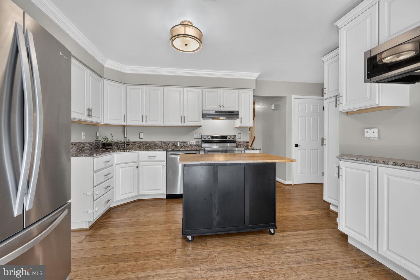
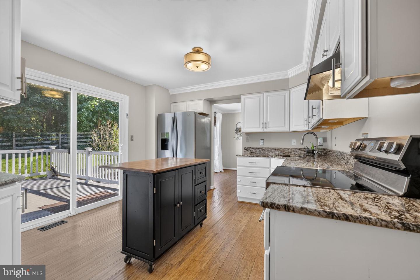
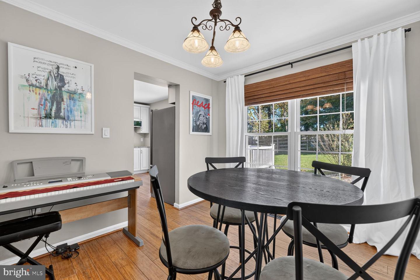
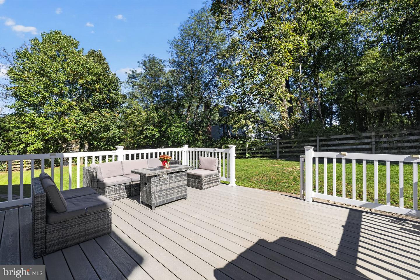
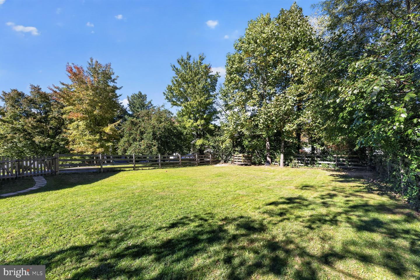
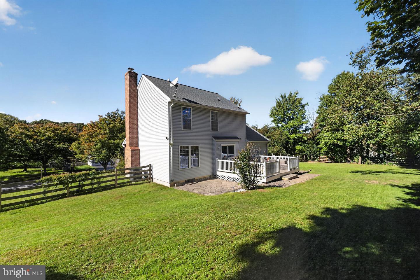
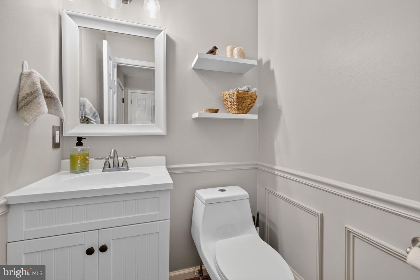
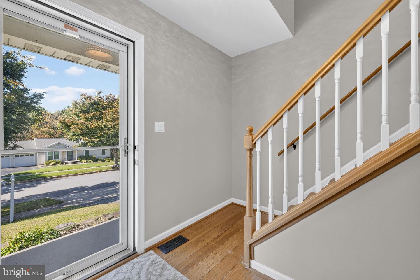
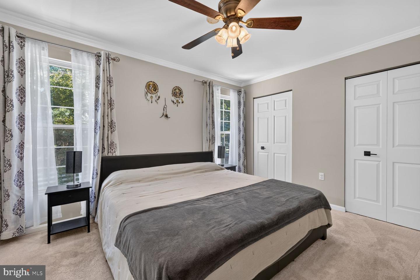
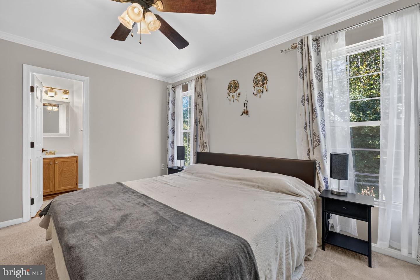
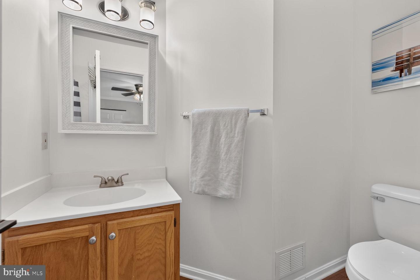
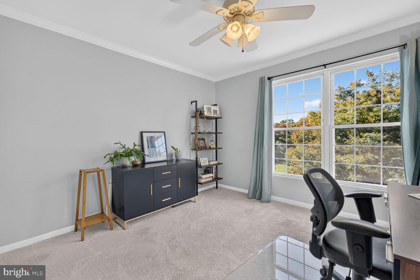
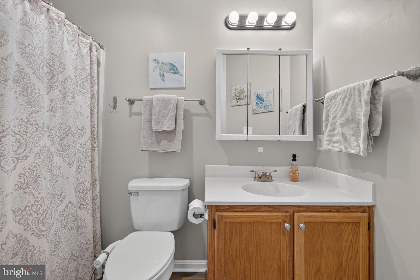
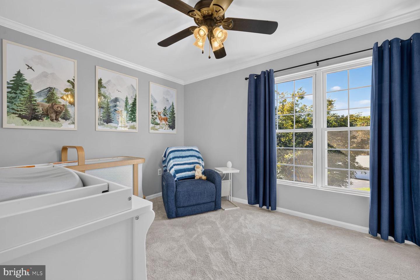
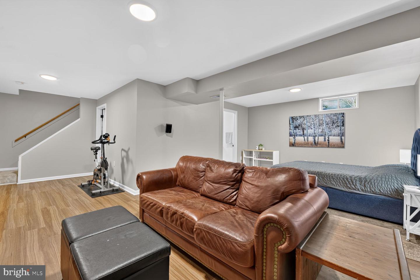
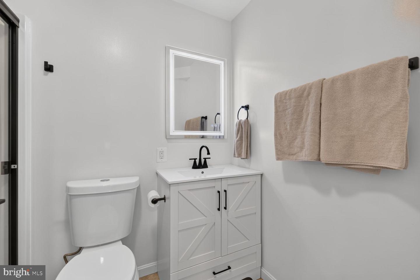
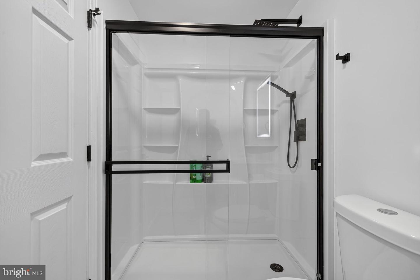
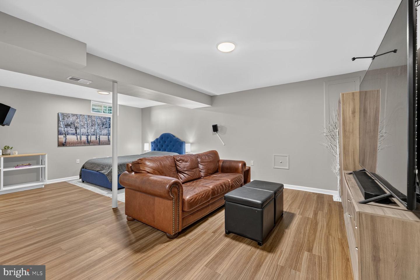
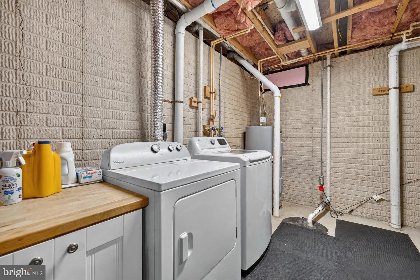
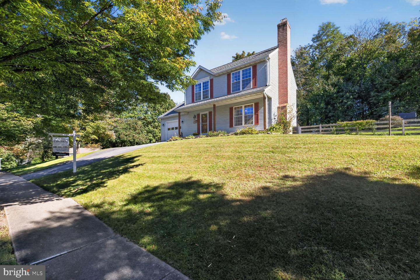
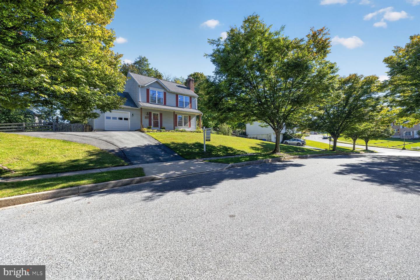
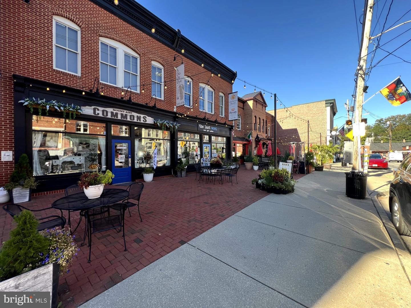
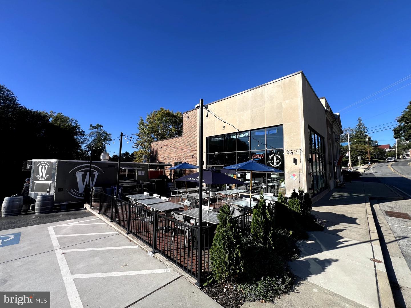
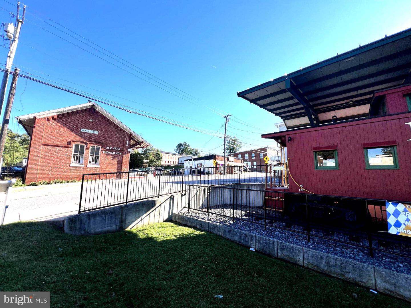
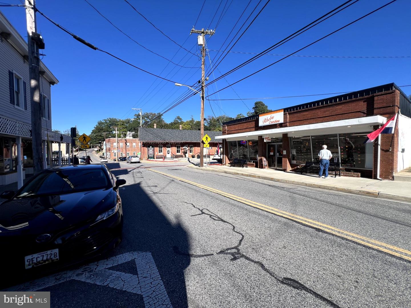
New Price! Open Saturday 11/21 from 1-3pm! Walk to Main Street from this 3-bedroom, 3.5-bath Colonial in the heart of Mt. Airy - a 1993 Colonial with Craftsman details, extensively renovated and meticulously maintained, nearly 2,000 finished square feet on a 0.44-acre corner lot with a fully fenced, flat backyard. No HOA. An inviting front porch opens to bamboo floors and crown molding throughout the main level. The living room centers on a wood-burning fireplace in whitewashed brick, flanked by beautiful built-ins; the generous dining room's oversized windows overlook the backyard. The kitchen was completely gutted and remodeled - white 42-inch cabinets, granite counters, stainless steel appliances, a custom pantry, and a large center island - with sliding doors to an expansive composite deck and patio made for long evenings outside. A powder room, a one-car garage with built-in storage, and an extended driveway with parking for three additional cars complete the level. Upstairs, the spacious primary suite pairs dual custom-finished closets with a well-appointed en-suite bath, and two more sun-filled bedrooms share a hall bath. Below, the fully finished lower level - LVP flooring and ceiling height that never feels like a basement - adds a true second living space: recreation area, play space, or home office, plus a guest suite with a full bath added by the current owners. Visitors get their own floor, not a couch. Storage is plentiful too - a large lower-level storage room, a separate laundry room, and garage attic space. The expensive work is already done: HVAC, roof, and exterior doors replaced in 2018-19; kitchen fully remodeled; replacement windows; range and hood (2023); LVP flooring (2020); new water heater; radon system serviced with a new fan; sump pump serviced; AC serviced in 2025. This is a home maintained on schedule, not caught up in a hurry. One block from the Rails to Trails path into historic downtown - Liquidity Ale Works, restaurants, and shops are a stroll, not a drive - in a highly rated school district with an easy I-70 commute. Move-in ready, walkable to everything downtown offers, and maintained like it was never going to be sold.
Details
| MLS # | MDFR2090296 |
|---|---|
| Listing Type | For Sale |
| Style | House |
| Sub-Type | Resale |
| Status | Active-bright |
| Year | 1993 |
| Days On Site | 43 |
| Listing Provided By | Compass | Aaron Jeweler |
Features
| Bed(s) | 3 |
|---|---|
| Bath(s) | 4 Total |
| SQ Feet | 1,950 |
| Garage | 1 |
| Basement | Y |
| Story(s) | 3 |
| Zoning | R1 |
| Acreage | 0.44 |
Interior
| Cooling | Central A/C |
|---|---|
| Heating Yes / No | Yes |
| Heating | Heat Pump(s) |
Exterior
| Exterior Features | Exterior Lighting, Sidewalks |
|---|---|
| Roof | Architectural Shingle |
| Security Features | Exterior Cameras |
| Construction Materials | Vinyl Siding |
| Foundation Details | Concrete Perimeter |
| Lot Features | Corner, Front Yard, Landscaping, Rear Yard, Side Yard(s) |
Parking
| Garage Yes / No | Yes |
|---|---|
| Parking Features | Paved Driveway |
Taxes
| Tax Annual Amount | 6239 |
|---|
Area Information
| State | MD |
|---|---|
| County | FREDERICK MD |
| City | MT. AIRY |
| Zip Code | 21771 |
| Area | FREDERICK MD |
| Community Name | CLIFTON KNOLLS |
| School District | FREDERICK COUNTY PUBLIC SCHOOLS |
| Elementary School | TWIN RIDGE |
| High School | LINGANORE |
| Listing VS Median (in CLIFTON KNOLLS) | |
Price: $569,900 low | high Med: $569,900 sqft: 1,950 low | high Med: 1,950 $ / sqft: $292 low | high Med: $292 On site: 43 low | high Med: 43 | |
Market Activity 21771
Request a showing
Request a showing
Contact
Learn More About This Property
| State | MD |
|---|---|
| County | FREDERICK MD |
| City | MT. AIRY |
| Zip Code | 21771 |
| Area | FREDERICK MD |
| Community Name | CLIFTON KNOLLS |
| School District | FREDERICK COUNTY PUBLIC SCHOOLS |
| Elementary School | TWIN RIDGE |
| High School | LINGANORE |
| Listing VS Median (in CLIFTON KNOLLS) | |
Price: $569,900 low | high Med: $569,900 sqft: 1,950 low | high Med: 1,950 $ / sqft: $292 low | high Med: $292 On site: 43 low | high Med: 43 | |