
Description
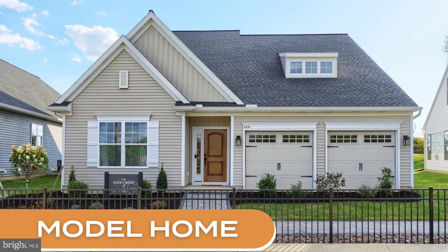
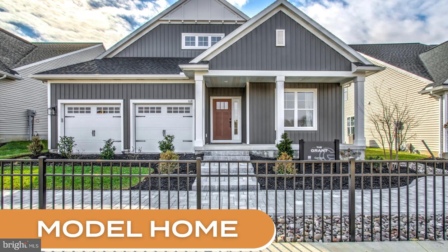
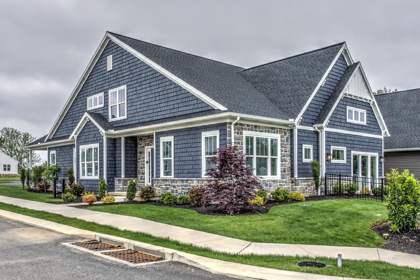
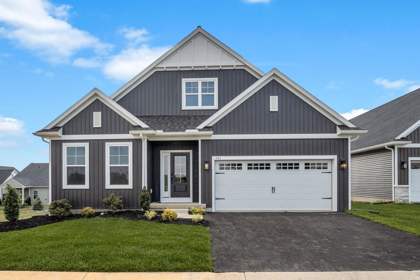
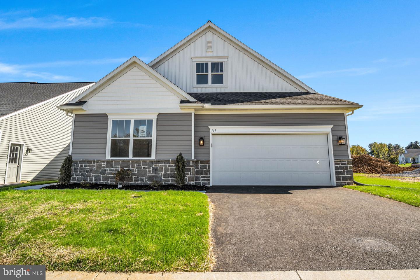
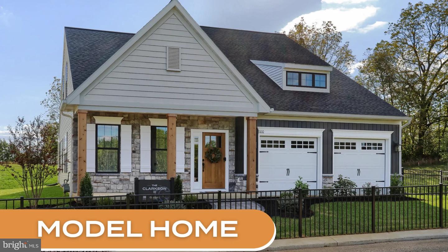
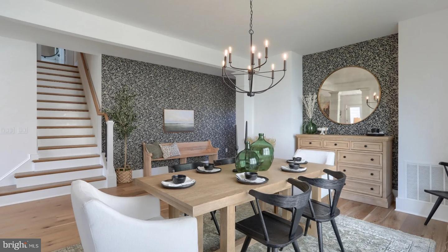
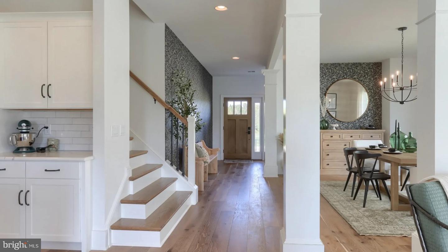
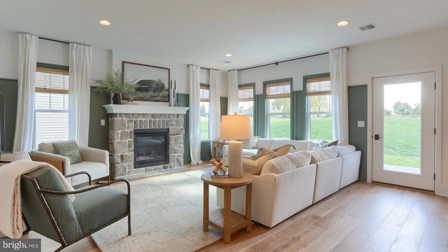
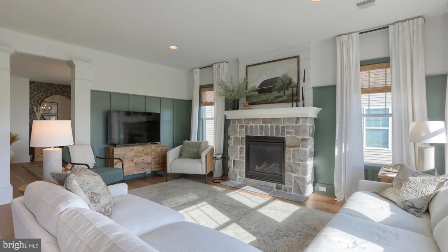
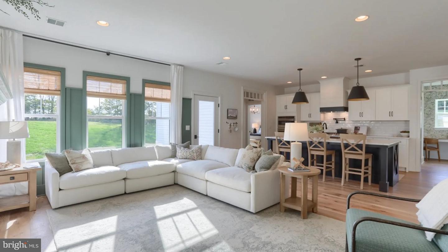
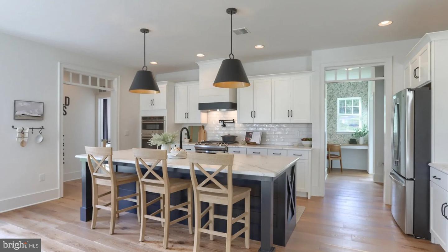
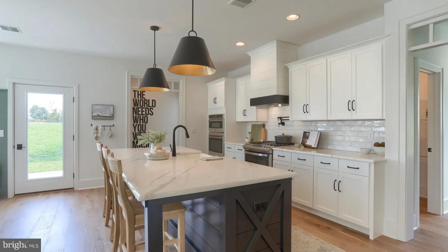
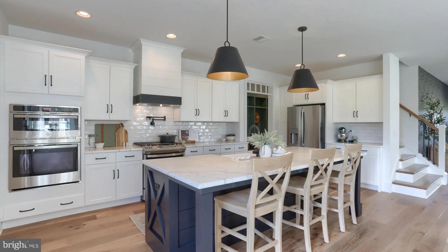
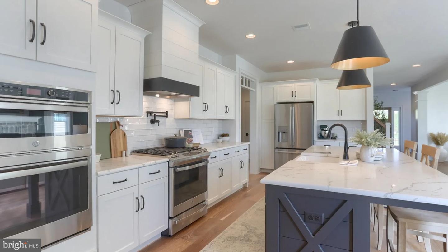
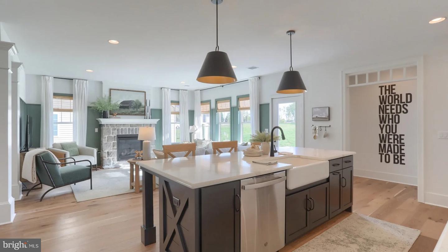
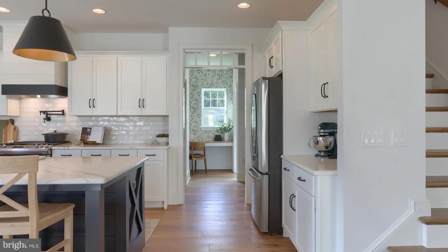
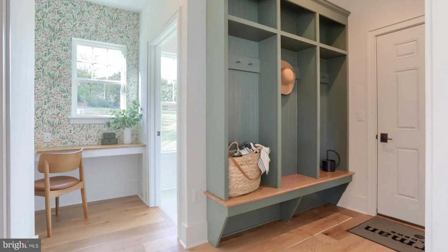
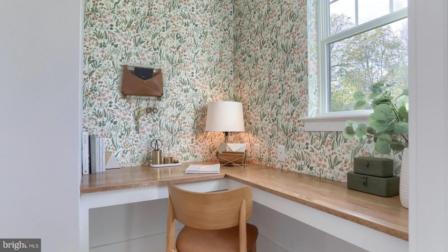
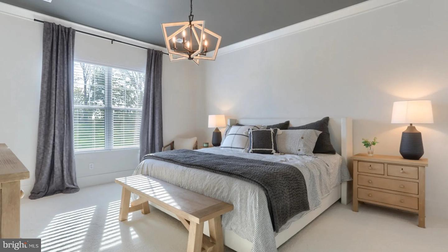
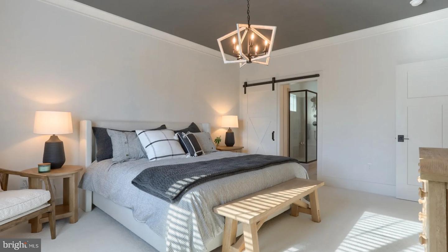
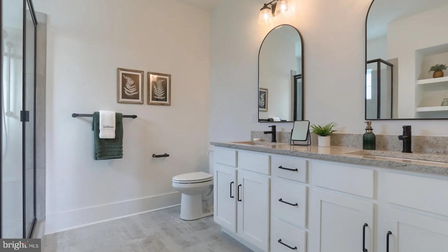
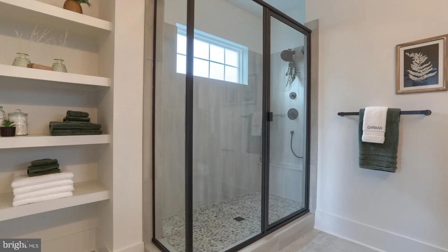
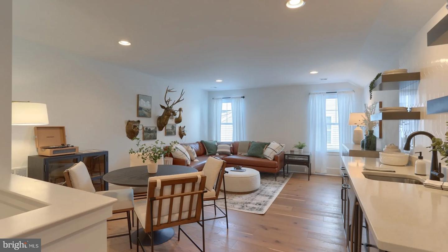
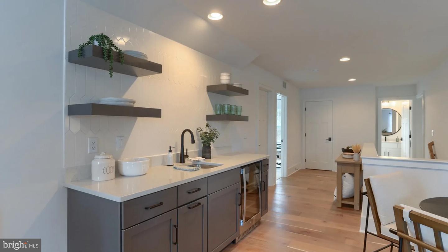
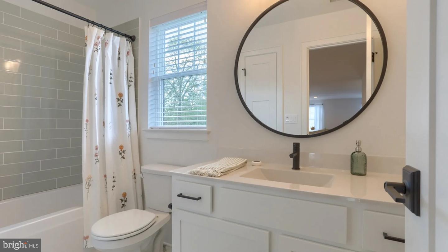
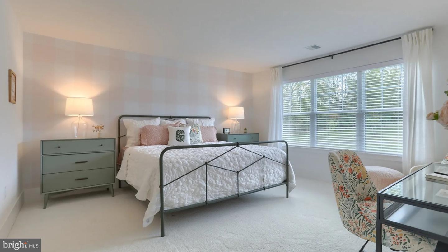
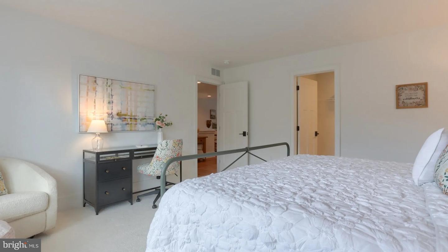
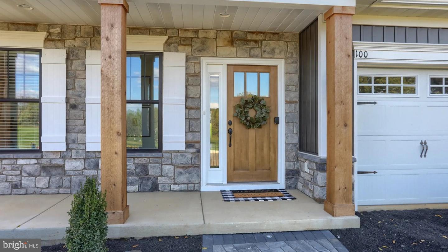
Welcome to 100 Flora Blvd, where the Clarkson II by Garman Builders shines with thoughtful design and upscale finishes. This 2-story home offers 2 bedrooms, 2.5 baths, and a loft with a full guest kitchenette-perfect for visitors or extended stays. The gourmet kitchen features quartz countertops, a Kohler farmhouse sink, upgraded hardware, shiplap island with X-brace detail, quartz backsplash, and GE stainless appliances including a gas range, wall oven/microwave combo, dishwasher, and French-door refrigerator. A custom shiplap hood with Zephyr blower completes this chef-inspired space. The owner's suite showcases a spa-like bath with a custom tile shower, river rock flooring, quartz double vanity with matte black Moen fixtures, and designer lighting. Additional bathrooms continue the same elevated finishes with stylish tile, painted cabinetry, and matte black accessories. Interior highlights include: Hardwood floors throughout main living areas and loft Gas fireplace with stone surround Farmhouse trim, crown molding, wainscoting, and accent paint details Barn-style sliding door at owner's bath Upgraded lighting package with matte black chandeliers and pendants Finished mudroom with bench, pegs, cubbies, and stained seat Exterior details include Glacier White siding with Cast Iron accents, stained porch posts, Craftsman-style front door, granite cobblestone stone veneer, and professional landscape/lighting package. A stamped concrete patio extends the outdoor living space. *Pricing reflects current incentives that are subject to change without notice.
Details
| MLS # | PALN2023126 |
|---|---|
| Listing Type | For Sale |
| Style | House |
| HOA Dues | $225 |
| Sub-Type | New Construction |
| Status | Active-bright |
| Year | 2023 |
| Days On Site | 417 |
| Listing Provided By | New Home Star Pennsylvania LLC | Amare Jordan Conley I |
Features
| Bed(s) | 2 |
|---|---|
| Bath(s) | 3 Total |
| SQ Feet | 2,620 |
| Garage | 2 |
| Story(s) | 2 |
| Zoning | RESIDENTIAL |
| Acreage | 0.13 |
Interior
| Cooling | Central A/C |
|---|---|
| Heating Yes / No | Yes |
| Heating | Forced Air |
| Interior Features | Carpet, Entry Level Bedroom, Family Room Off Kitchen, Floor Plan - Open, Formal/Separate Dining Room, Kitchen - Island, Primary Bath(s), Pantry, Recessed Lighting, Bathroom - Tub Shower, Upgraded Countertops, Wainscotting, Wood Floors, Walk-in Closet(s) |
| Appliances | Dishwasher, Disposal, Humidifier, Icemaker, Microwave, Oven/Range - Gas, Stainless Steel Appliances, Washer/Dryer Hookups Only, Oven - Wall |
Exterior
| Construction Materials | Stick Built, Stone, Shake Siding, Vinyl Siding |
|---|---|
| Foundation Details | Slab |
| Lot Features | Cleared, Landscaping |
Parking
| Garage Yes / No | Yes |
|---|
Taxes
| Tax Annual Amount | 0 |
|---|
Area Information
| State | PA |
|---|---|
| County | LEBANON PA |
| City | ANNVILLE |
| Zip Code | 17003 |
| Area | South Annville Twp (13229) |
| Community Name | WYNFIELD AT ANNVILLE |
| School District | ANNVILLE-CLEONA |
Request a showing
Request a showing
Contact
Learn More About This Property
| State | PA |
|---|---|
| County | LEBANON PA |
| City | ANNVILLE |
| Zip Code | 17003 |
| Area | South Annville Twp (13229) |
| Community Name | WYNFIELD AT ANNVILLE |
| School District | ANNVILLE-CLEONA |