
 New Listing

Description
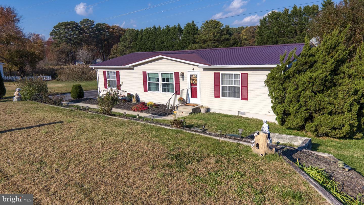
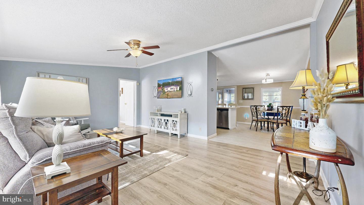
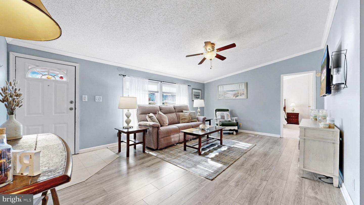
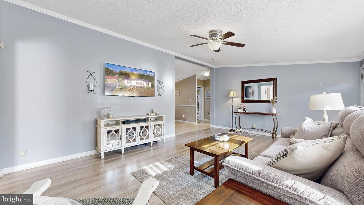
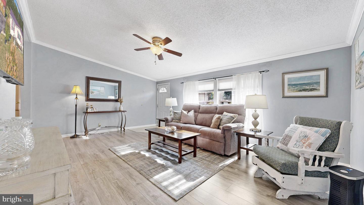
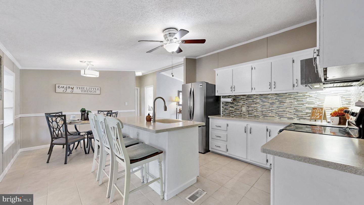
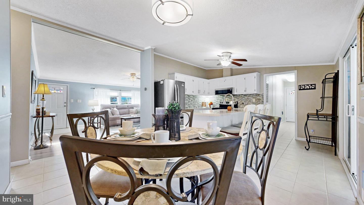
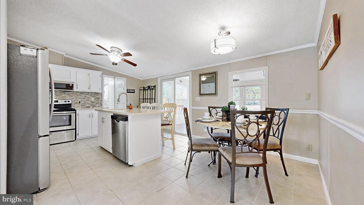
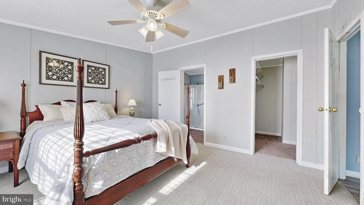
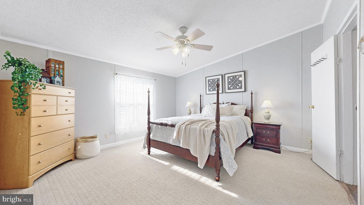
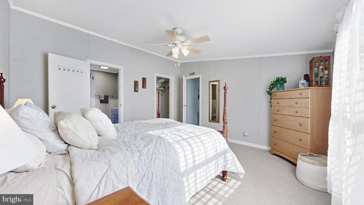
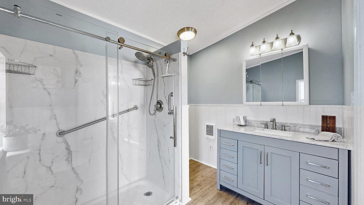
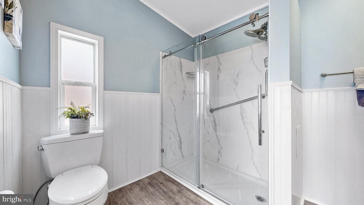
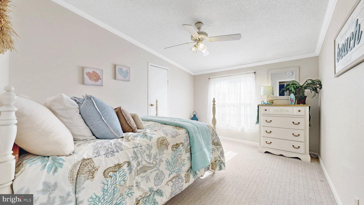
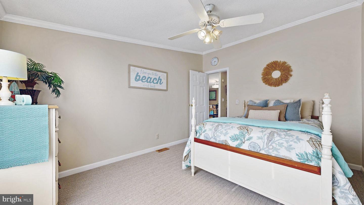
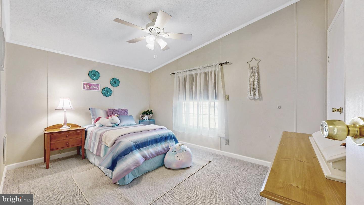
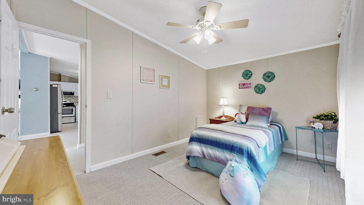
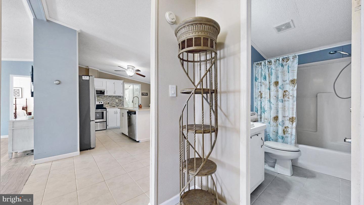
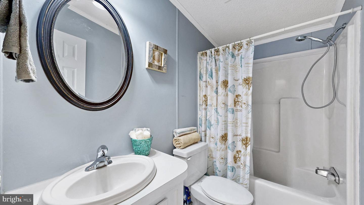
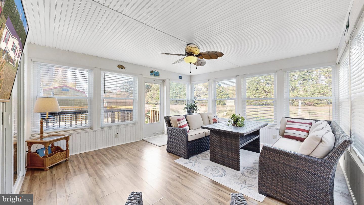
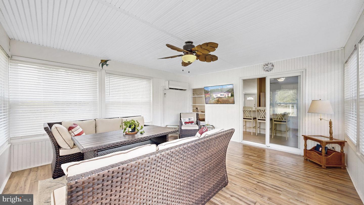
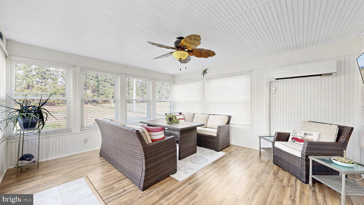
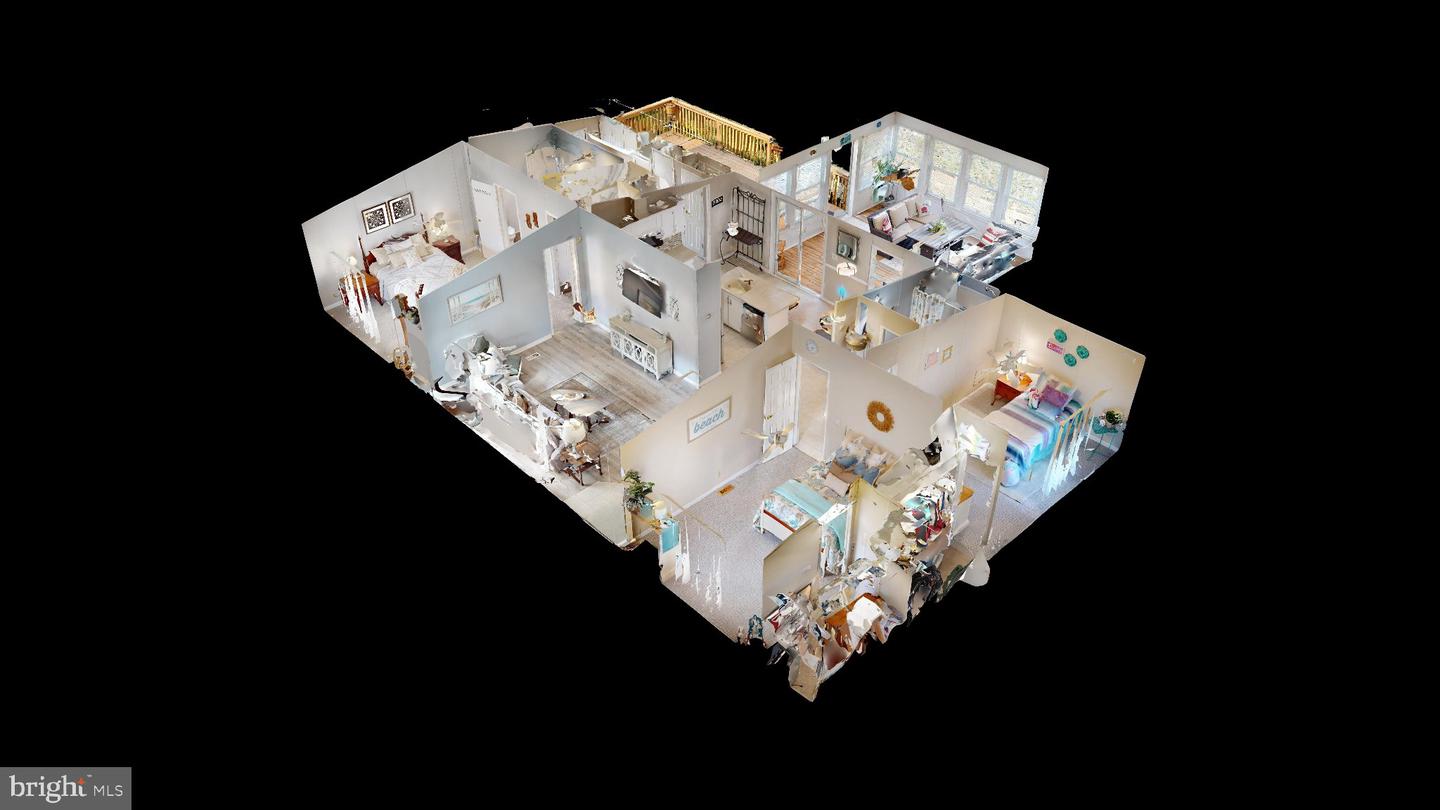
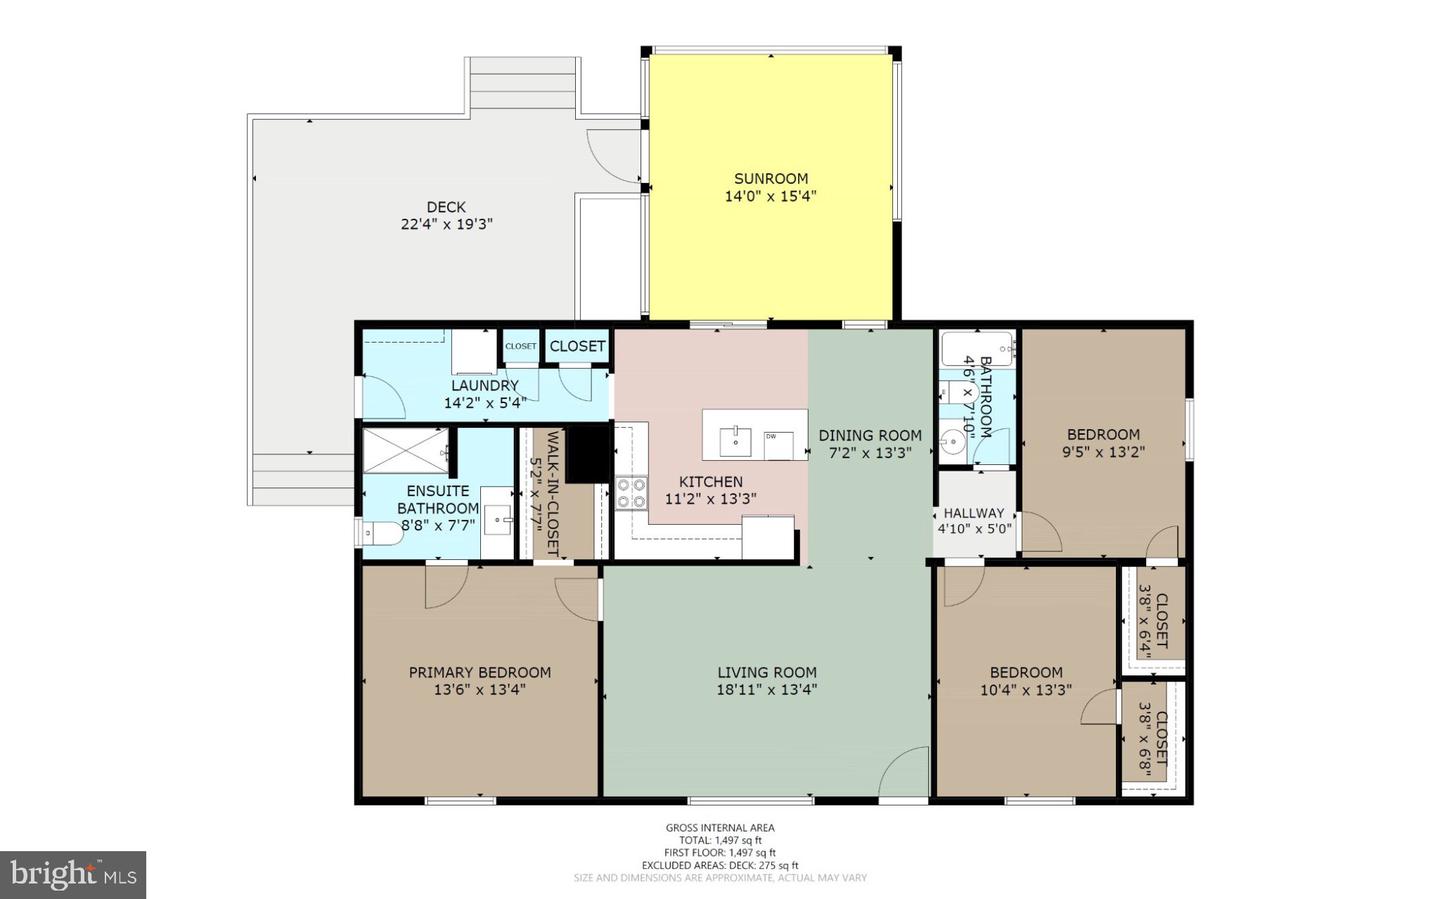
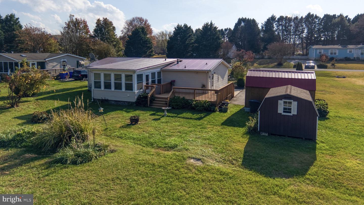
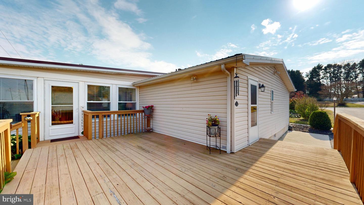
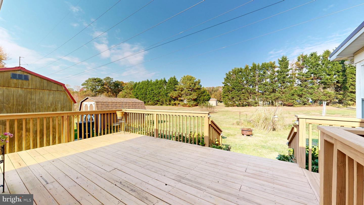
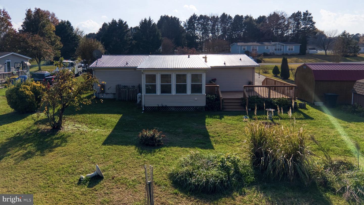
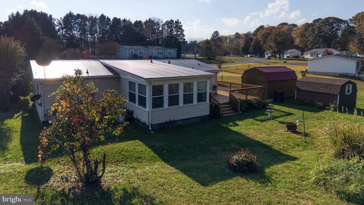
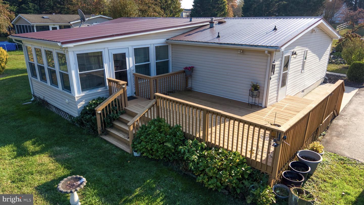
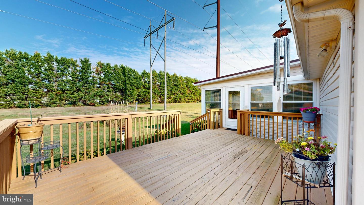
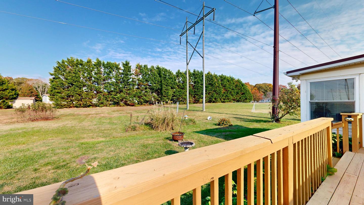
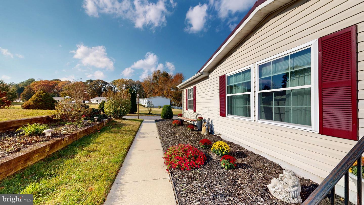
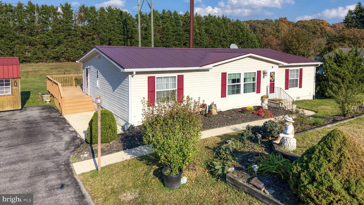
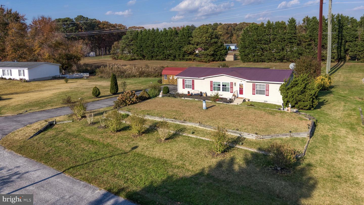
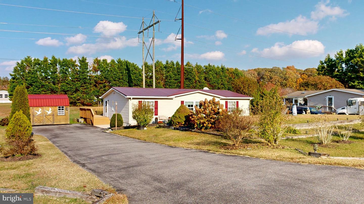
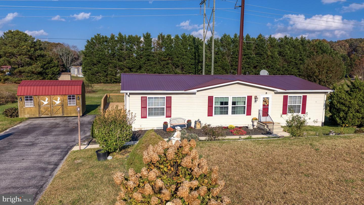
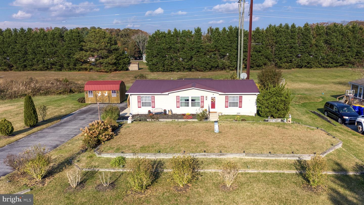
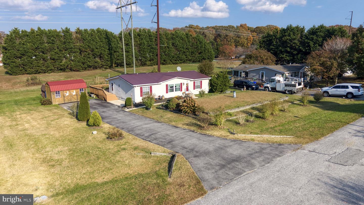
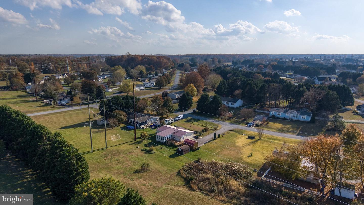
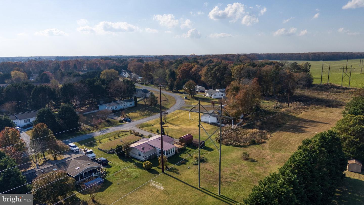
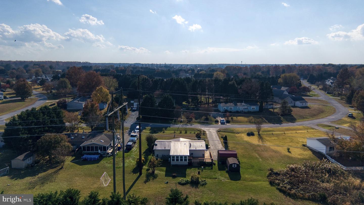
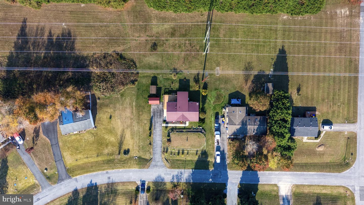
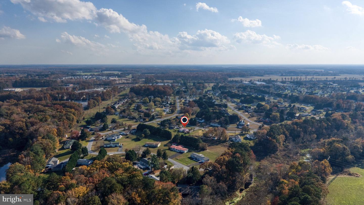
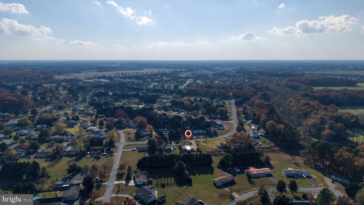
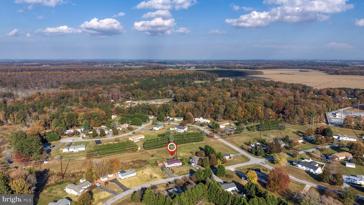
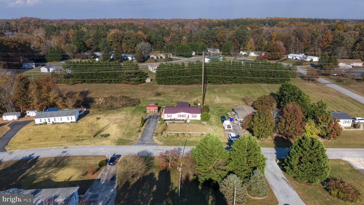
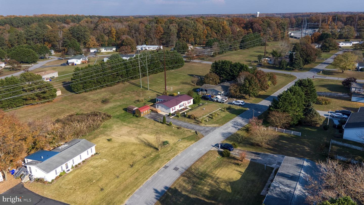
Nestled in the serene community of Hunters Mill Estates, this charming home offers a perfect blend of comfort and functionality. With three spacious bedrooms and two full bathrooms, this residence is designed for easy living. The kitchen boasts a central island and stainless steel appliances, making meal prep a delight. Retreat to the primary suite, complete with a walk-in closet and a well-appointed bathroom featuring a walk-in shower. You're sure to love the large sunroom complete with a split unit for added comfort. To go along with the recent updates to the primary bathroom and kitchen, and the addition of the sunroom, a new metal roof was installed in 2017, and the windows were replaced in 2020. Step outside to enjoy the expansive 0.57-acre lot, which backs onto open common areas and lush trees, providing a tranquil backdrop for outdoor activities. The deck invites you to unwind and soak in the natural beauty surrounding your home. Two outbuildings offer extra storage or potential for a workshop. Experience the warmth and charm of this delightful property, where every detail has been thoughtfully considered for your comfort and enjoyment.
Details
| MLS # | DESU2124100 |
|---|---|
| Listing Type | For Sale |
| Style | House |
| Building Name | NONE AVAILABLE |
| HOA Dues | $200 |
| Sub-Type | Resale |
| Status | Active-bright |
| Year | 2000 |
| Listing Provided By | Iron Valley Real Estate Premier | Melissa L Squier |
Features
| Bed(s) | 3 |
|---|---|
| Bath(s) | 2 Total |
| SQ Feet | 1,456 |
| Story(s) | 1 |
| Zoning | GR |
| Acreage | 0.57 |
Interior
| Cooling | Central A/C, Ceiling Fan(s), Ductless/Mini-Split, Heat Pump(s) |
|---|---|
| Heating Yes / No | Yes |
| Heating | Heat Pump - Electric Back Up |
| Interior Features | Bathroom - Walk-In Shower, Bathroom - Tub Shower, Carpet, Ceiling Fan(s), Combination Kitchen/Dining, Crown Moldings, Kitchen - Island, Primary Bath(s), Walk-in Closet(s) |
| Furnished | Yes |
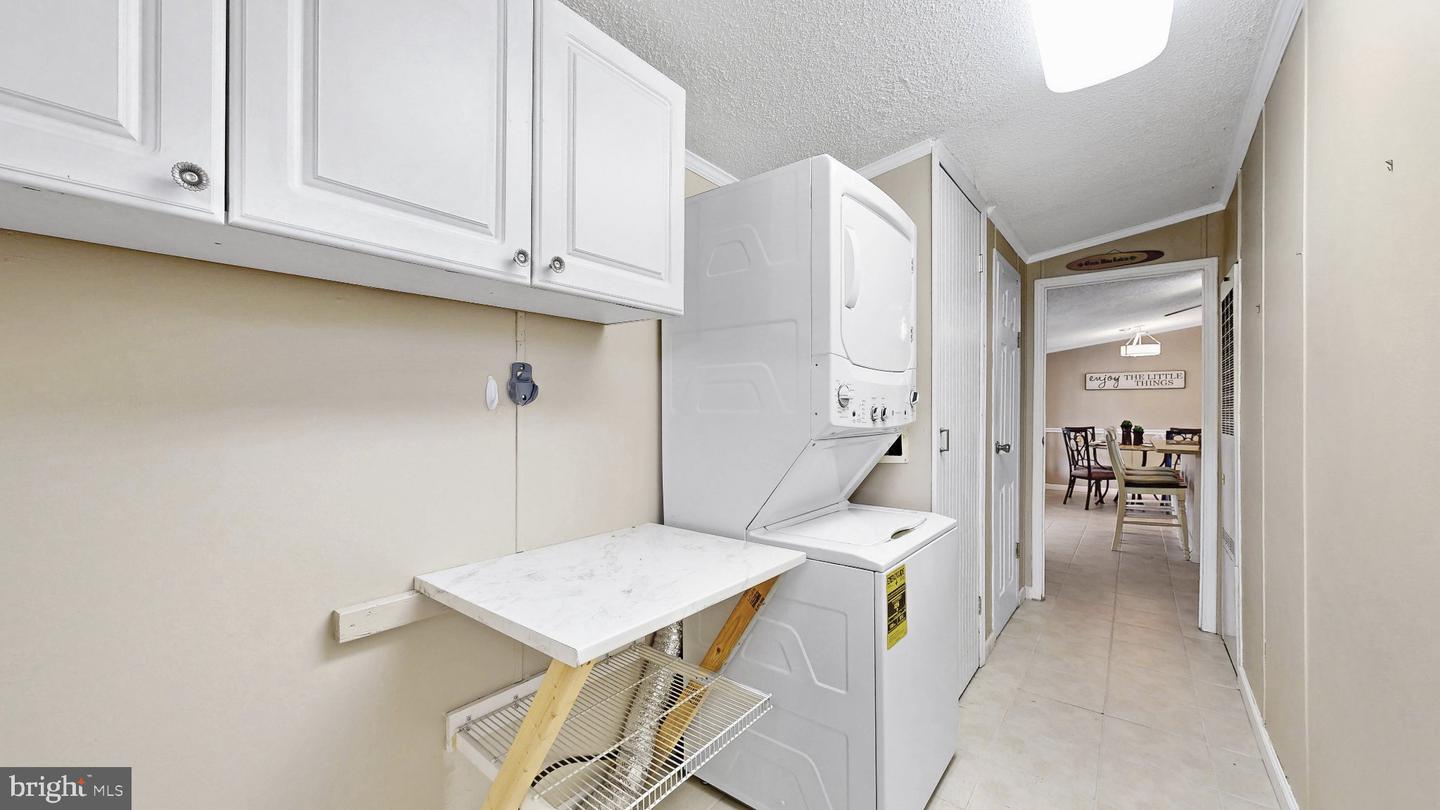
| Appliances | Dishwasher, Microwave, Oven/Range - Electric, Refrigerator, Stainless Steel Appliances, Washer/Dryer Stacked |
Exterior
| Exterior Features | Outbuilding(s) |
|---|---|
| Roof | Metal |
| Construction Materials | Modular/Manufactured |
| Foundation Details | Block |
| Lot Features | Backs - Open Common Area, Backs to Trees, Adjoins - Open Space |
Parking
| Garage Yes / No | No |
|---|---|
| Parking Features | Paved Driveway |
Utilities
| Utilities | Propane |
|---|
Taxes
| Tax Annual Amount | 697 |
|---|
Area Information
| State | DE |
|---|---|
| County | SUSSEX DE |
| City | MILTON |
| Zip Code | 19968 |
| Area | Broadkill Hundred (31003) |
| Community Name | HUNTERS MILL ESTATES |
| School District | CAPE HENLOPEN |
| Elementary School | MILTON |
| High School | CAPE HENLOPEN |
| Listing VS Median (in HUNTERS MILL ESTATES) | |
Price: $379,900 low | high Med: $382,400 sqft: 1,456 low | high Med: 1,639 $ / sqft: $261 low | high Med: $236 | |
Market Activity 19968
Request a showing
Request a showing
Contact
Learn More About This Property
| State | DE |
|---|---|
| County | SUSSEX DE |
| City | MILTON |
| Zip Code | 19968 |
| Area | Broadkill Hundred (31003) |
| Community Name | HUNTERS MILL ESTATES |
| School District | CAPE HENLOPEN |
| Elementary School | MILTON |
| High School | CAPE HENLOPEN |
| Listing VS Median (in HUNTERS MILL ESTATES) | |
Price: $379,900 low | high Med: $382,400 sqft: 1,456 low | high Med: 1,639 $ / sqft: $261 low | high Med: $236 | |
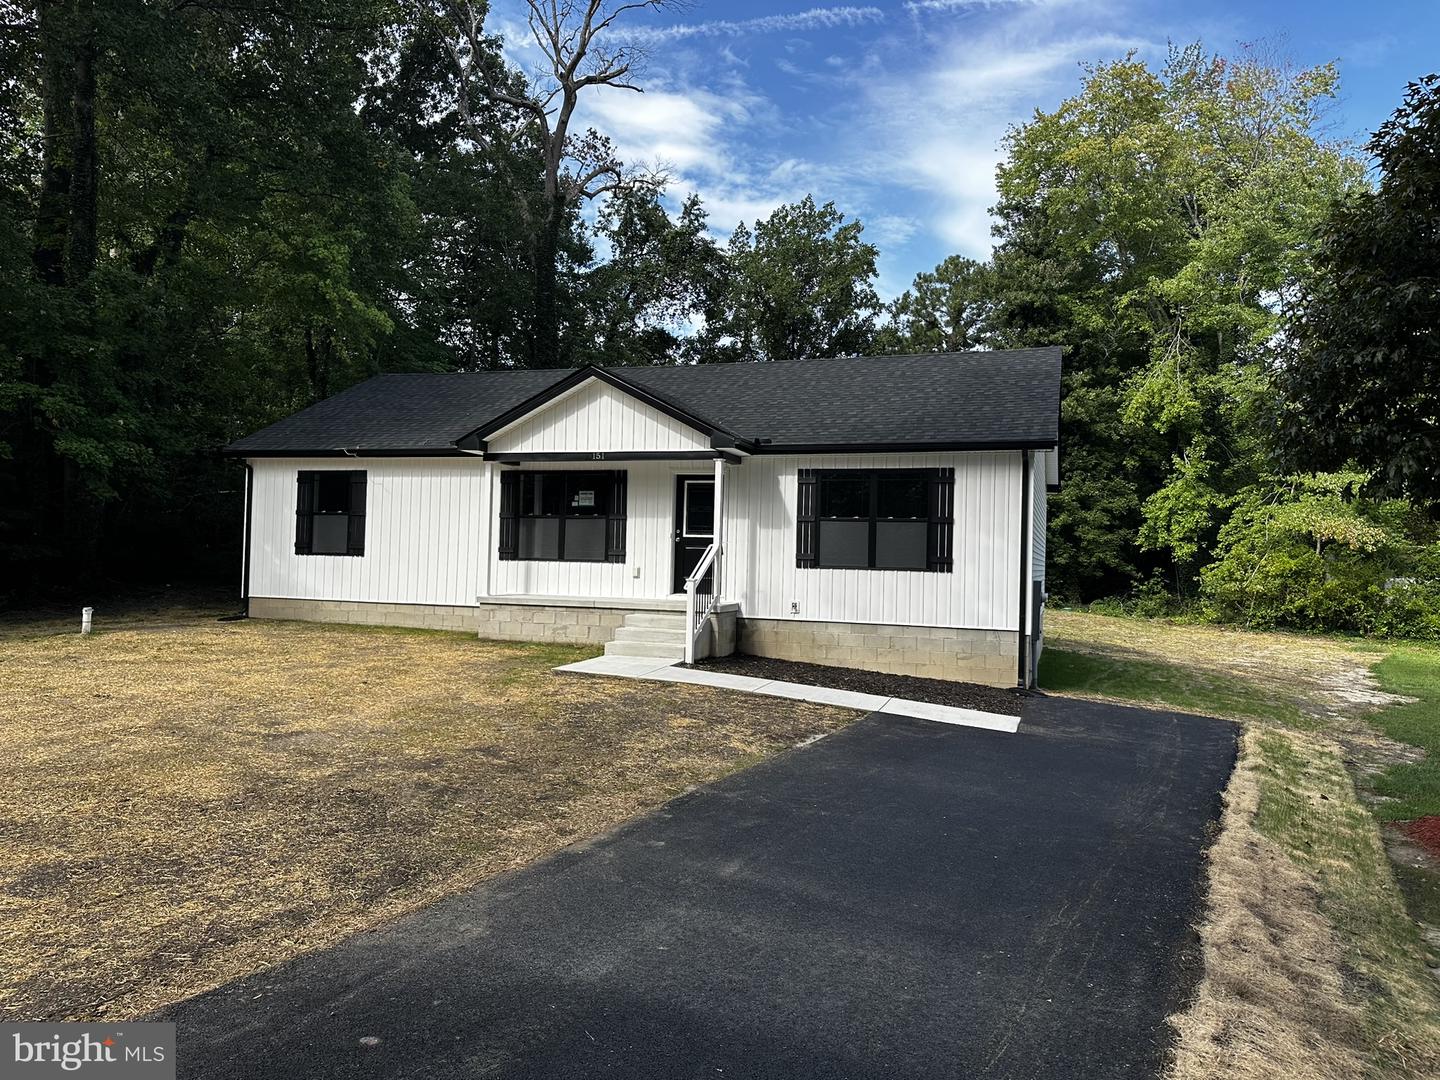 | $359,900151 W Lake DrMilton, DE 19968 |
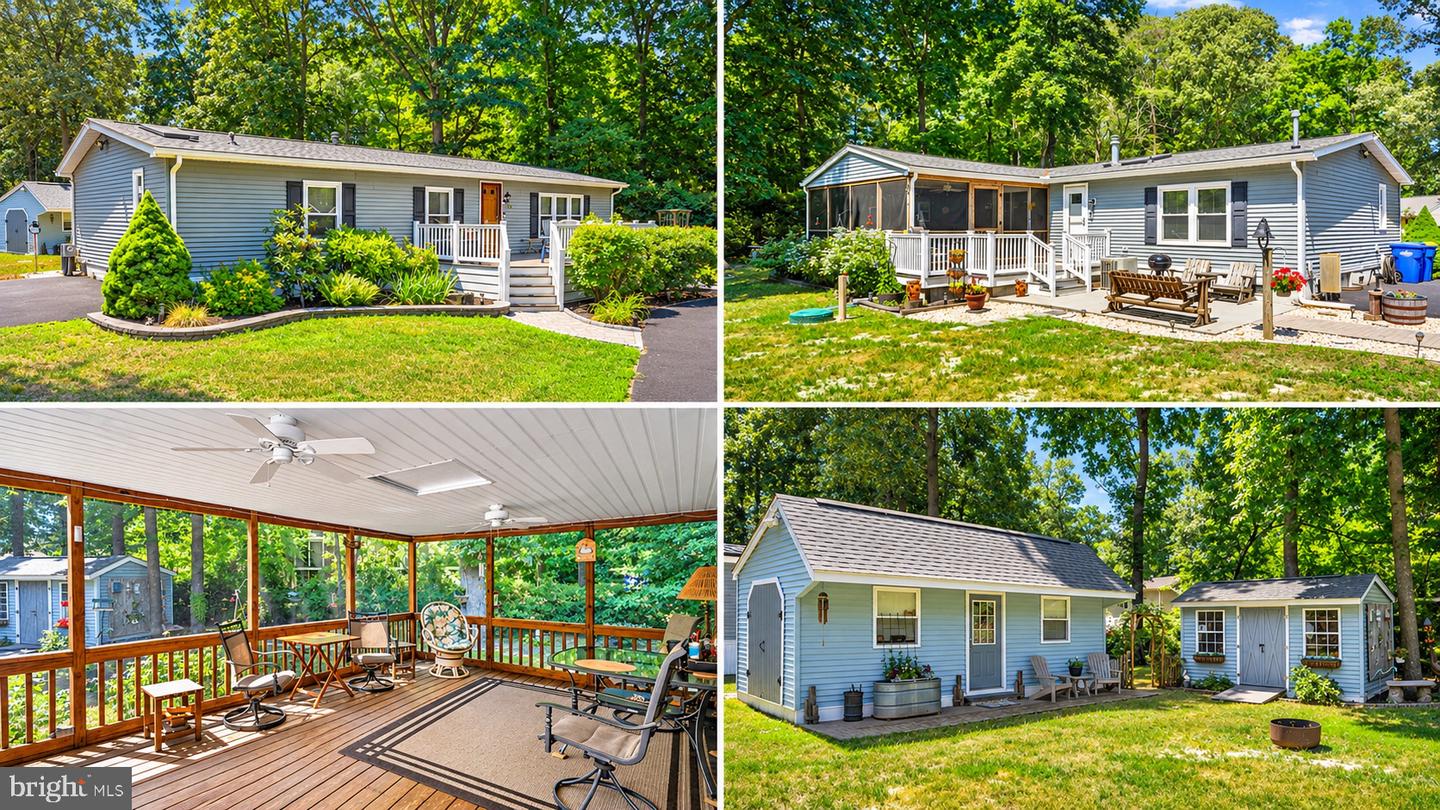 | $329,900114 Dans LnMilton, DE 19968 |