
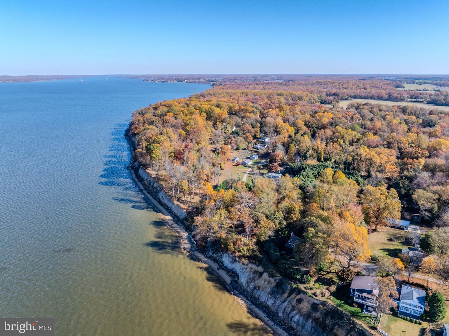
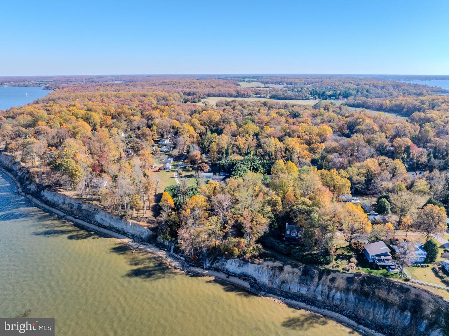
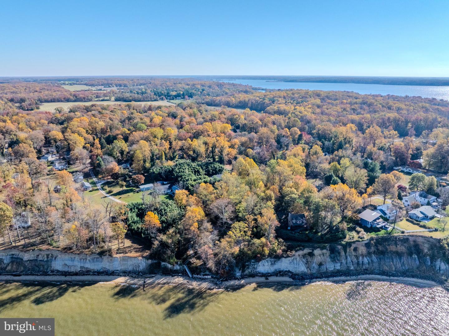
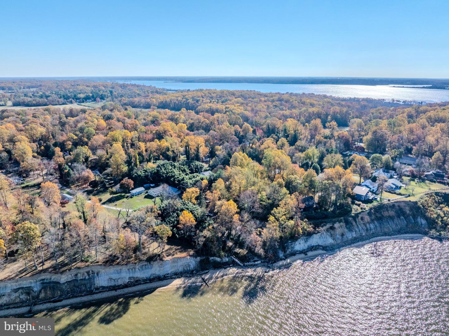
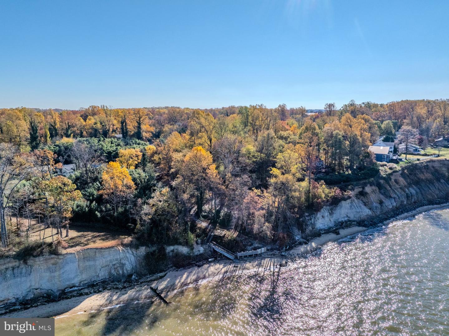
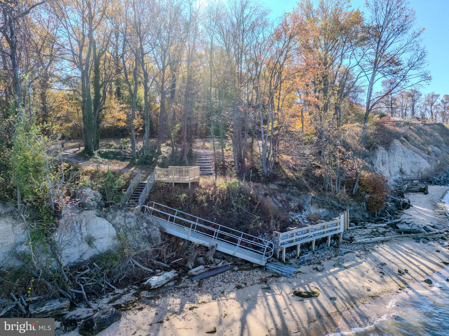
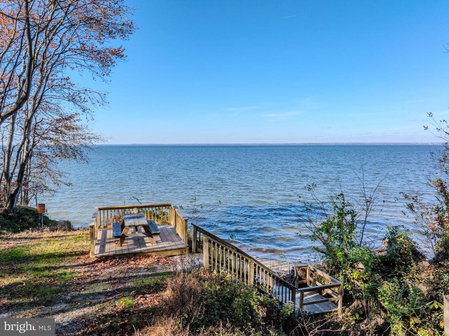
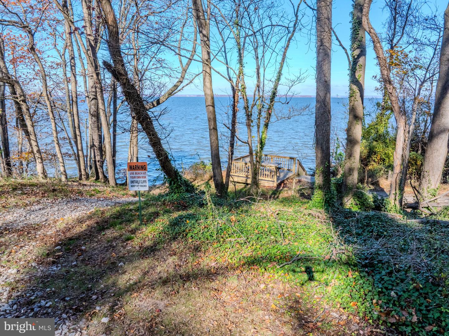
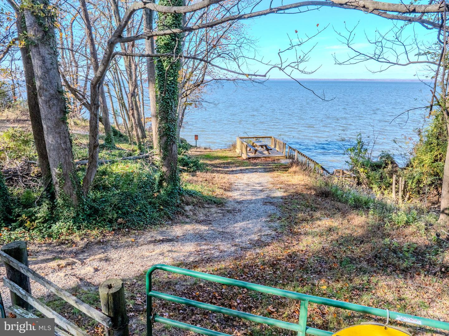
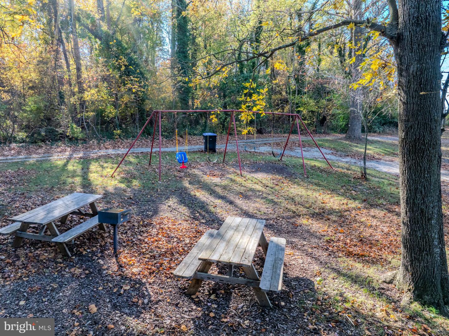
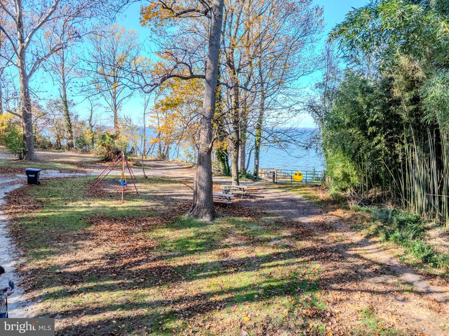
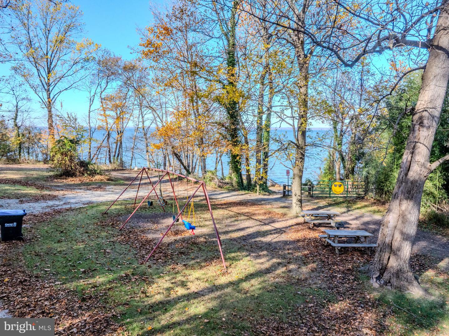
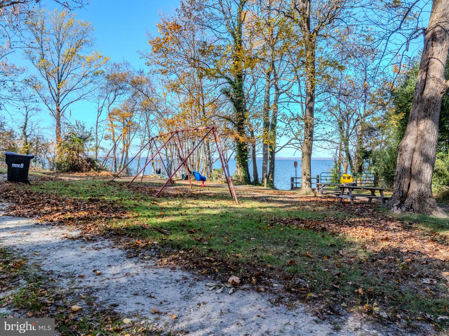
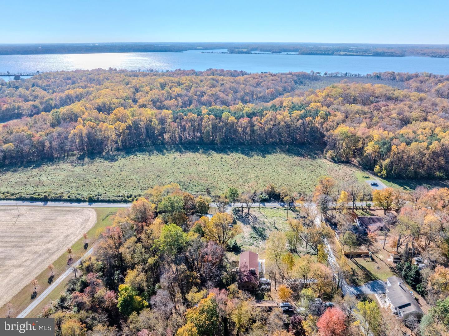
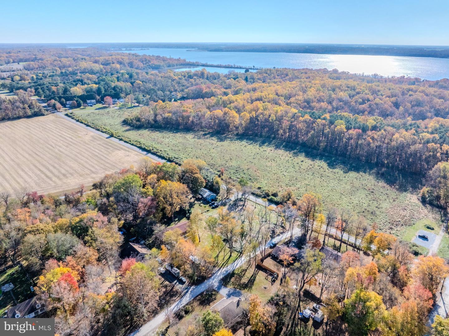
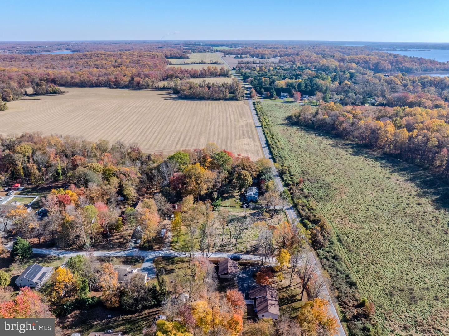
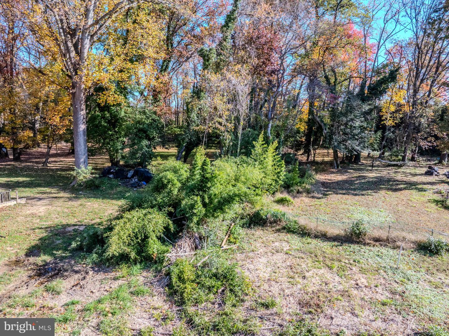
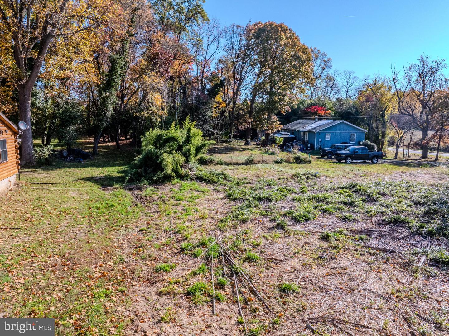
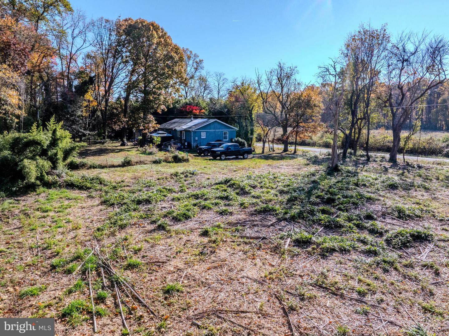
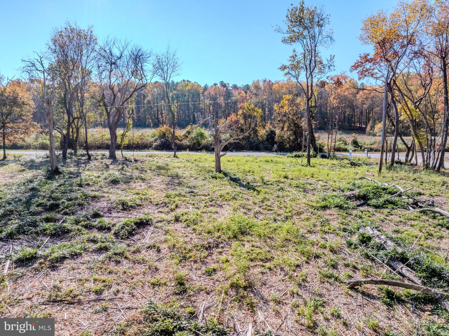
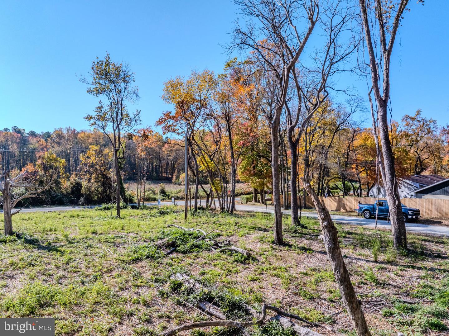
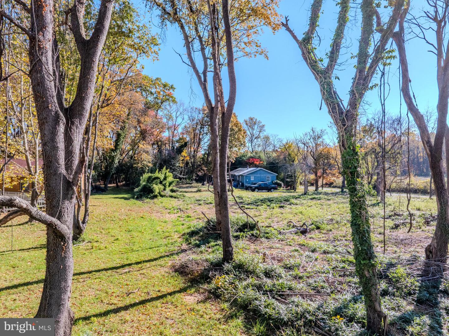
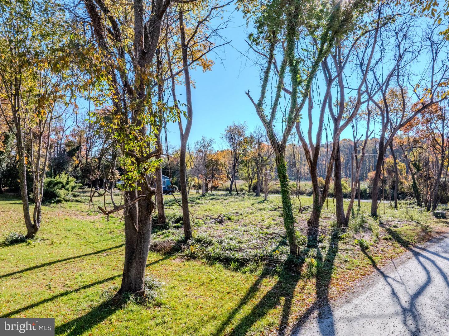
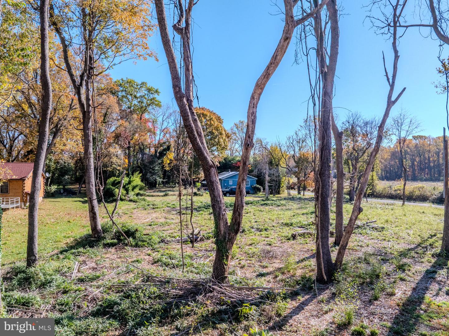

Description
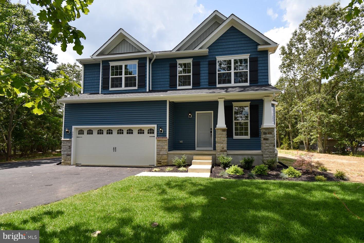
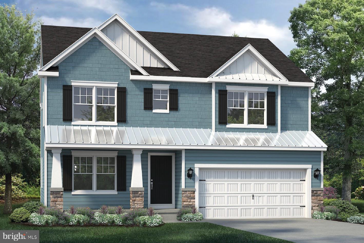
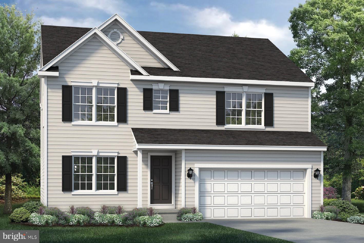
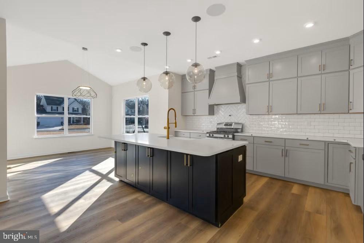
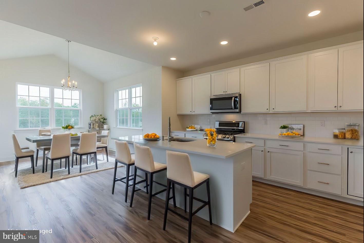
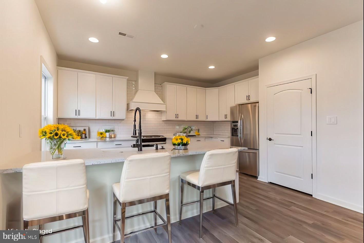
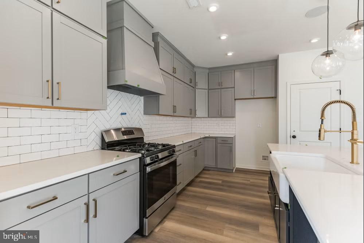
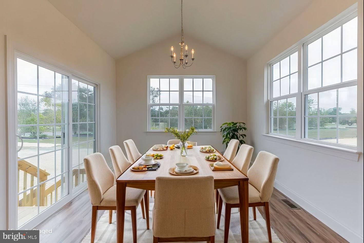
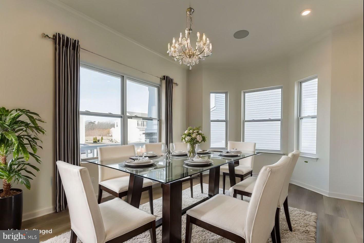
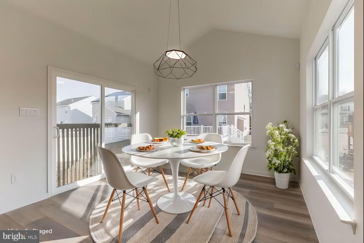
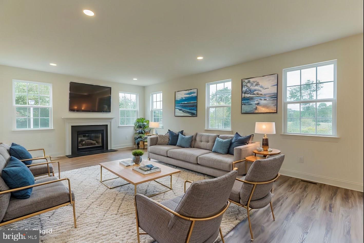
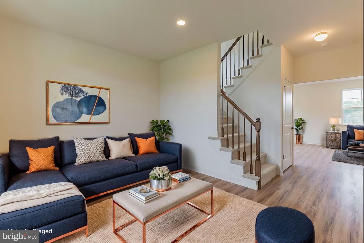
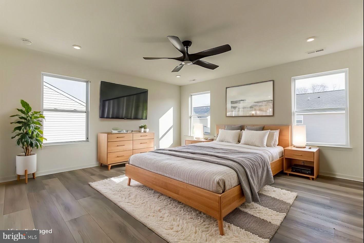
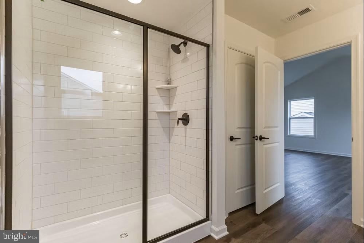
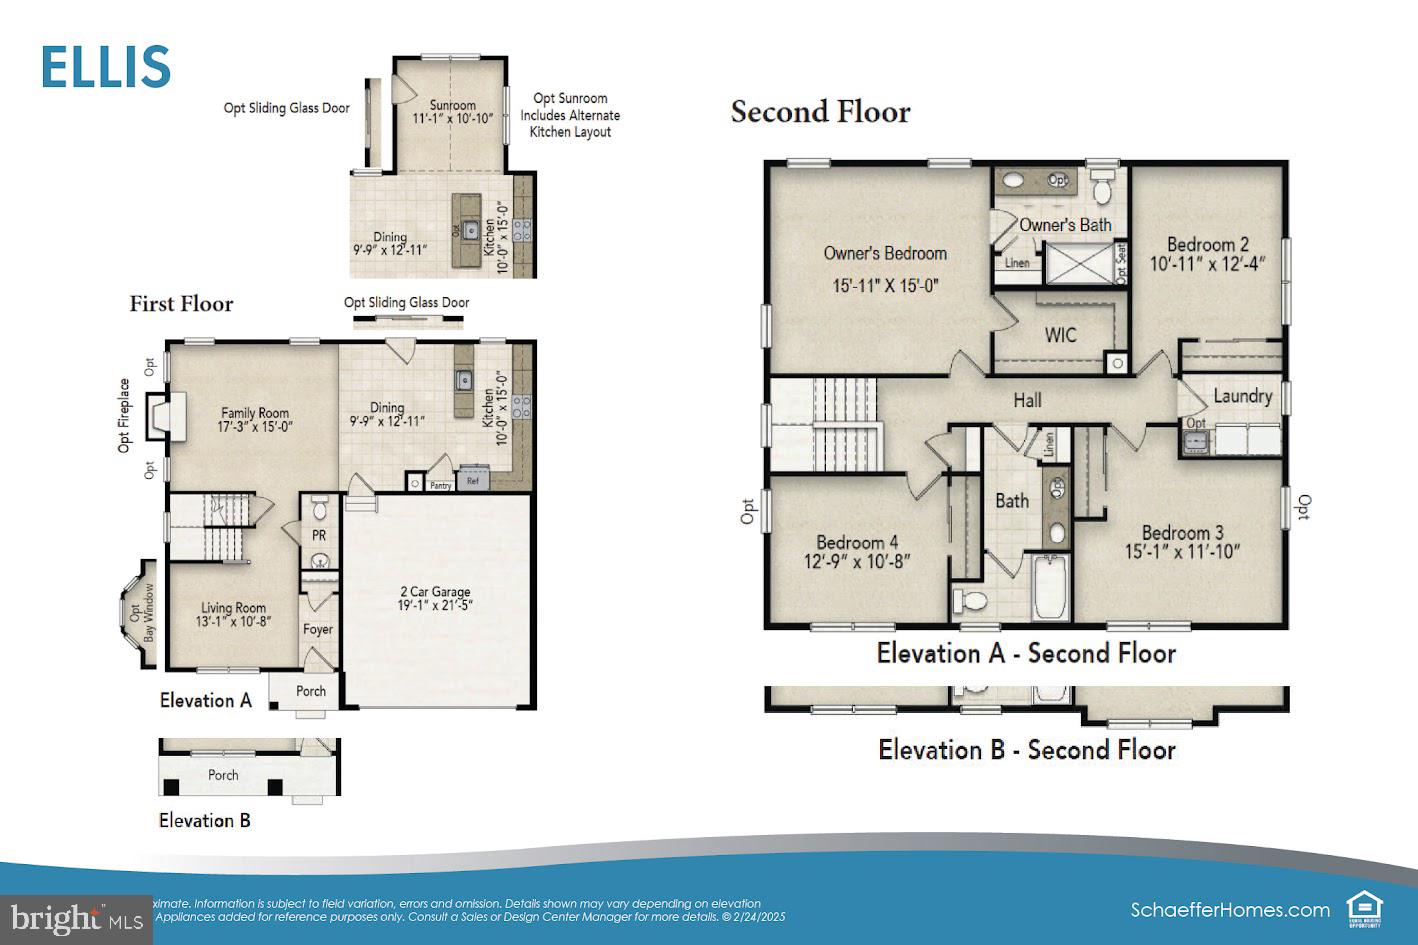
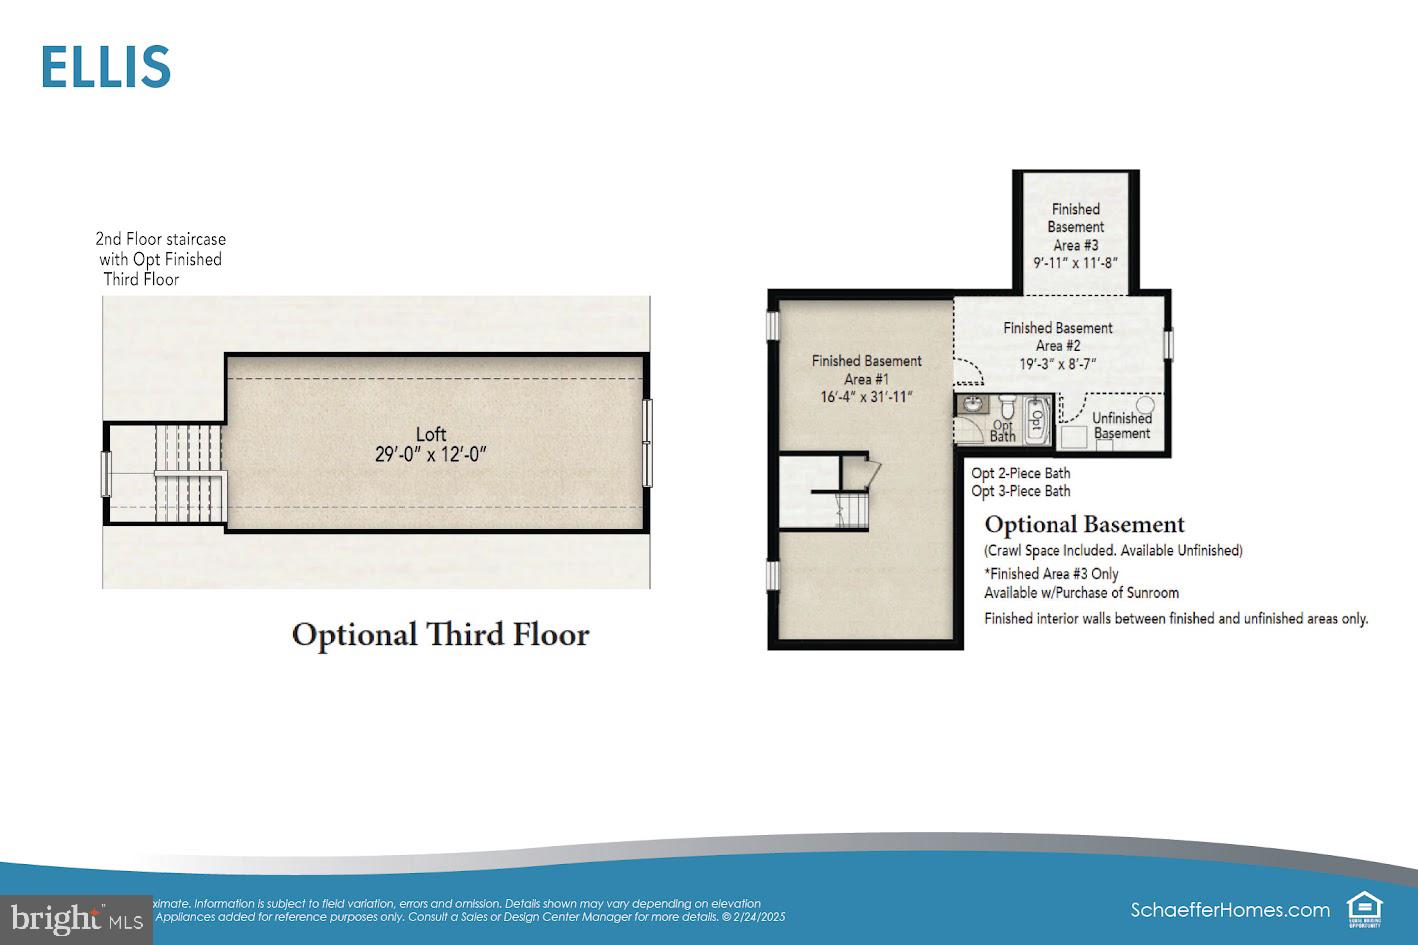
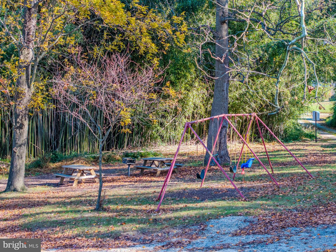
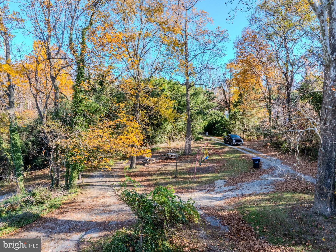
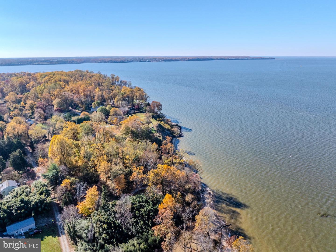
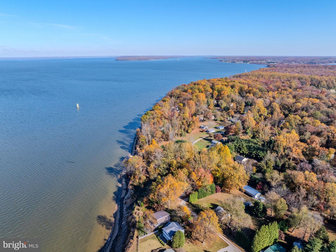
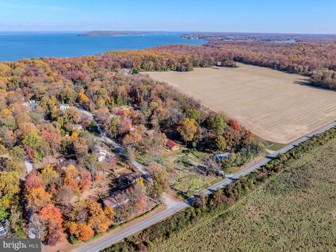
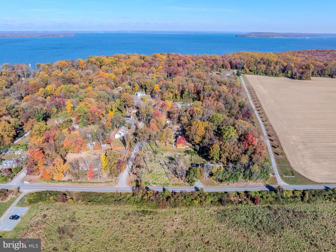
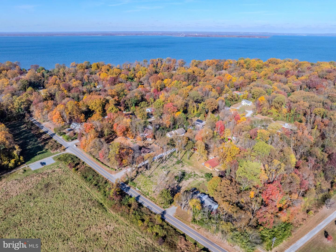
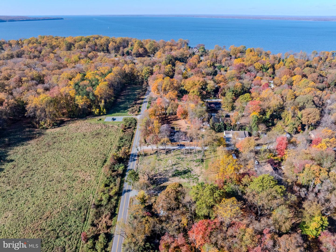
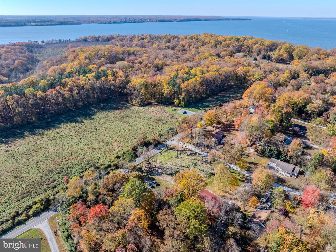
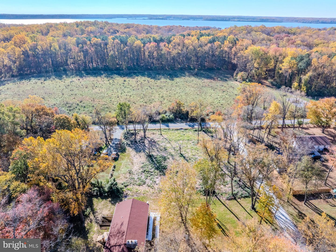
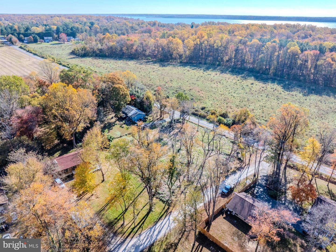
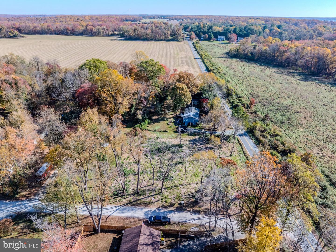
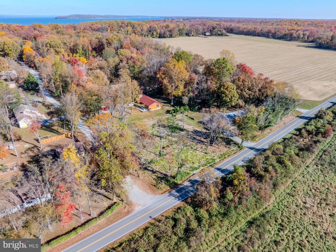
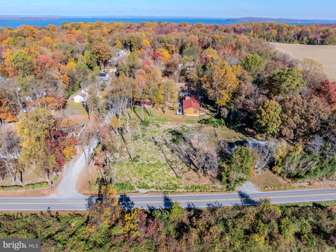
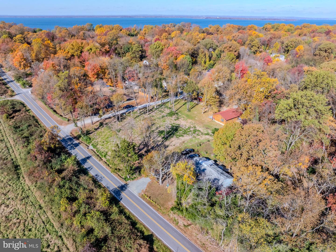
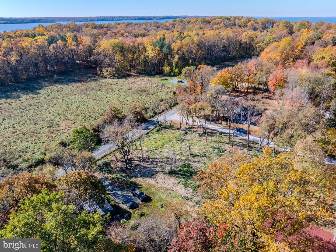
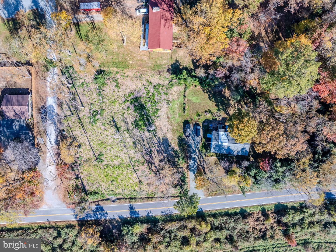
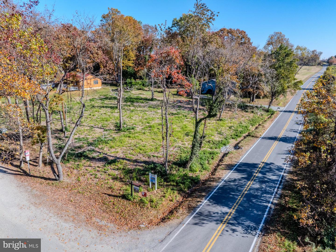
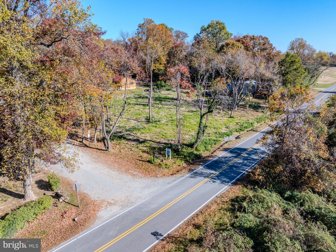
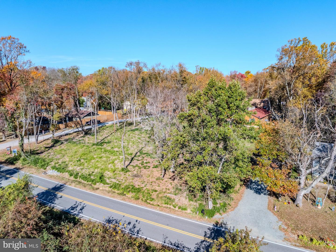
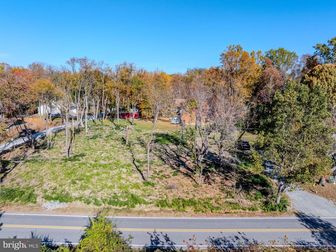
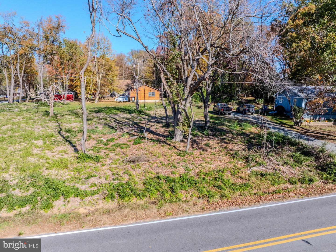
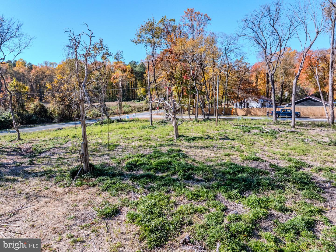
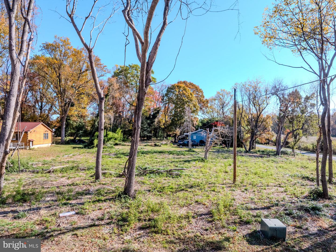
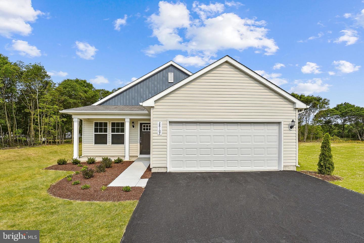
Build your dream home with Schaeffer Homes! This home is to be built through their Build On Your Lot Program. This home is to be built through their Build On Your Lot Program. Starting at 2,223 square feet, the Ellis is a sizable home with 2 modern elevation options. This model includes 4 bedrooms, 2 12 baths, and a 2-car garage, providing ample space for families of all sizes. The home starts at 2 stories, with the option to add a 3rd floor if you need an extra bedroom and bath! The great room is adequate to fit a large dining table, while still allowing extra space to spread out between the kitchen and family room. With its sleek design and thoughtful layout, the Ellis is the perfect blend of style and functionality. The homesite is listed for $59,900, the home is $291,900, and the estimate for land development cost is $140,000. Land development costs can be more or less than $140,000. Seller and Builder make no representation of the feasibility and cost for site development and will provide a due diligence period to the Buyer. Schaeffer Homes will assist the Buyer through the due diligence process. It is unknown if a basement foundation is available until soil testing is completed, which will be the responsibility of the Buyer. Seller and Builder make no representation of the feasibility and cost for site development and will provide a due diligence period to the Buyer. Schaeffer Homes will assist the Buyer through the due diligence process. NOTE: Home is to be built. Pictures and virtual tour are of the same base model with upgraded options shown. Other Schaeffer floor plans are available to be built on this homesite.
Details
| MLS # | MDCC2023006 |
|---|---|
| Listing Type | For Sale |
| Style | House |
| HOA Dues | $250 |
| Sub-Type | New Construction |
| Status | Active-bright |
| Year | 0 |
| Days On Site | 75 |
| Listing Provided By | Keller Williams Real Estate - Media | Jonathan A Unrath |
Features
| Bed(s) | 4 |
|---|---|
| Bath(s) | 3 Total |
| SQ Feet | 2,223 |
| Garage | 2 |
| Story(s) | 2 |
| Zoning | RR |
| Acreage | 0.68 |
Interior
| Cooling | Central A/C |
|---|---|
| Heating Yes / No | Yes |
| Heating | Central |
Exterior
| Construction Materials | Aluminum Siding |
|---|---|
| Foundation Details | Crawl Space |
Parking
| Garage Yes / No | Yes |
|---|
Taxes
| Tax Annual Amount | 213 |
|---|
Area Information
| State | MD |
|---|---|
| County | CECIL MD |
| City | EARLEVILLE |
| Zip Code | 21919 |
| Area | CECIL MD |
| Community Name | CHESAPEAKE HAVEN |
| School District | CECIL COUNTY PUBLIC SCHOOLS |
| Listing VS Median (in CHESAPEAKE HAVEN) | |
Price: $491,800 low | high Med: $461,766 sqft: 2,223 low | high Med: 1,912 $ / sqft: $221 low | high Med: $246 On site: 75 low | high Med: 173.5 | |
Market Activity 21919
Request a showing
Request a showing
Contact
Learn More About This Property
| State | MD |
|---|---|
| County | CECIL MD |
| City | EARLEVILLE |
| Zip Code | 21919 |
| Area | CECIL MD |
| Community Name | CHESAPEAKE HAVEN |
| School District | CECIL COUNTY PUBLIC SCHOOLS |
| Listing VS Median (in CHESAPEAKE HAVEN) | |
Price: $491,800 low | high Med: $461,766 sqft: 2,223 low | high Med: 1,912 $ / sqft: $221 low | high Med: $246 On site: 75 low | high Med: 173.5 | |
 | $431,731Ohio AveEarleville, MD 21919 |